8836 Diamondback Dr, Santee, CA 92071
- $1,290,000
- 4
- BD
- 3
- BA
- 2,860
- SqFt




- List Price
- $1,290,000
- Price Change
- ▼ $60,000 1787015135
- Status
- ACTIVE
- MLS#
- 260013990SD
- Year Built
- 2005
- Bedrooms
- 4
- Bathrooms
- 3
- Living Sq. Ft
- 2,860
- Lot Size
- 15,260
- Acres
- 0.35
- Lot Location
- Sprinkler System
- Days on Market
- 93
- Property Type
- Single Family Residential
- Property Sub Type
- Single Family Residence
- Stories
- One Level
- Neighborhood
- Santee
Property Description
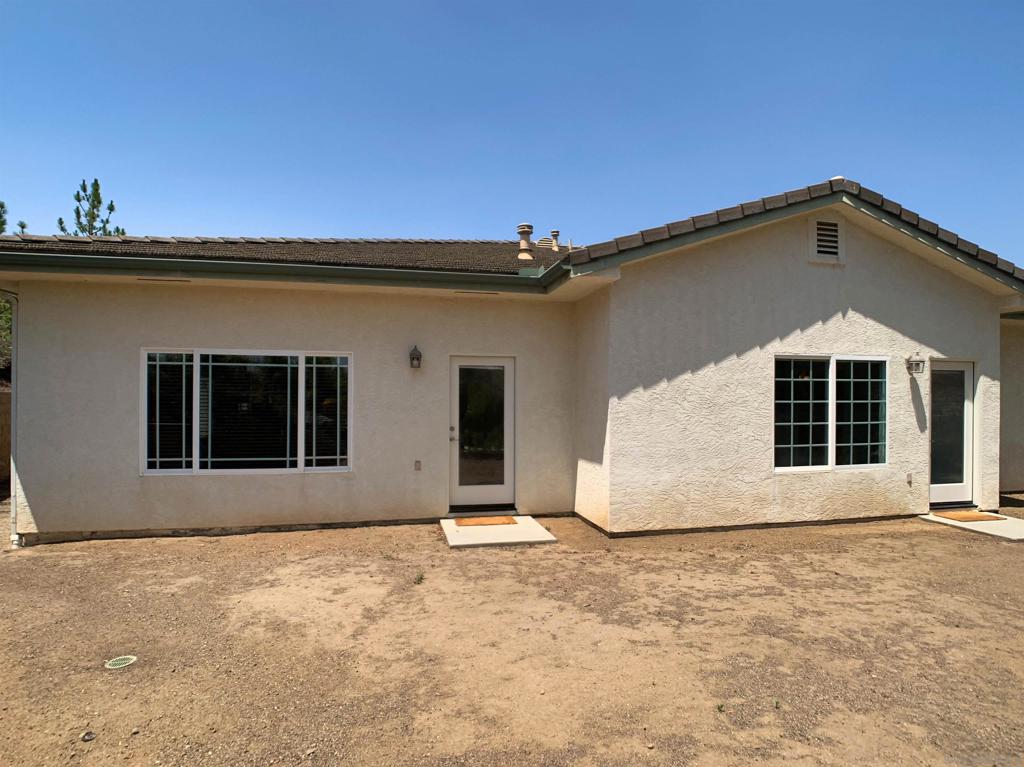
A NEW PRICE. A NEW OPPORTUNITY. If you've been waiting for the right home at the right price, take another look at Black Horse Estates. Following a significant price improvement, this exceptional single-story home now offers buyers an opportunity that deserves attention. Built by Priest Homes and located within an intimate neighborhood of just 66 single-story residences, this 2,860 sq. ft. home offers 4 bedrooms, 2.5 baths and a 3-car garage—and shows with the quality and feel of newer construction, ready for you to make it your own. Step through the front door into an impressive 11-foot-ceiling foyer where Brazilian Hickory hardwood floors introduce a home designed for both everyday living and entertaining. The spacious kitchen features granite counters, stainless appliances, abundant cabinetry, a walk-in pantry and an oversized center island made for gathering with family and friends. Flexible living spaces give you room to entertain, work, relax or create the lifestyle you've been looking for. Retreat to the spacious primary suite with direct access to the backyard—a private canvas ready for your pool, outdoor kitchen, gardens or personal sanctuary. Dual-zone heating and air, beautiful landscaping and quality craftsmanship complete the package. The price has changed. The home hasn't—and that's the opportunity. Black Horse Estates homes rarely come available. Come see what your money buys here before another buyer discovers it first.
/u.realgeeks.media/donrealty/header.png)
Additional Information
- Appliances
- Convection Oven, Dishwasher, ENERGY STAR Qualified Water Heater, Gas Cooking, Disposal, Gas Water Heater, Ice Maker, Microwave, Water Heater
- Pool Description
- None
- Fireplace Description
- Family Room, Great Room, Kitchen
- Heat
- Forced Air, Natural Gas
- Cooling
- Yes
- Cooling Description
- Central Air
- Exterior Construction
- Stone Veneer, Stucco
- Roof
- Concrete, Flat Tile
- Garage Spaces Total
- 3
- Water
- Public
- Interior Features
- Eat-in Kitchen, Bedroom on Main Level, Entrance Foyer, Main Level Primary, Walk-In Pantry, Walk-In Closet(s)
- Attached Structure
- Detached
Listing courtesy of Listing Agent: Greg Fox (Greg@TheFoxTeamSD.com) from Listing Office: Coldwell Banker West.
Mortgage Calculator
Based on information from California Regional Multiple Listing Service, Inc. as of . This information is for your personal, non-commercial use and may not be used for any purpose other than to identify prospective properties you may be interested in purchasing. Display of MLS data is usually deemed reliable but is NOT guaranteed accurate by the MLS. Buyers are responsible for verifying the accuracy of all information and should investigate the data themselves or retain appropriate professionals. Information from sources other than the Listing Agent may have been included in the MLS data. Unless otherwise specified in writing, Broker/Agent has not and will not verify any information obtained from other sources. The Broker/Agent providing the information contained herein may or may not have been the Listing and/or Selling Agent.