10111 Cliffwood Dr, La Mesa, CA 91941
- $1,475,000
- 7
- BD
- 5
- BA
- 3,125
- SqFt




- List Price
- $1,475,000
- Status
- ACTIVE
- MLS#
- 260018921SD
- Year Built
- 1976
- Bedrooms
- 7
- Bathrooms
- 5
- Living Sq. Ft
- 3,125
- Lot Size
- 12,667
- Acres
- 0.29
- Lot Location
- Sprinklers Manual
- Days on Market
- 61
- Property Type
- Single Family Residential
- Property Sub Type
- Single Family Residence
- Stories
- Two Levels
- Neighborhood
- Mount Helix
Property Description
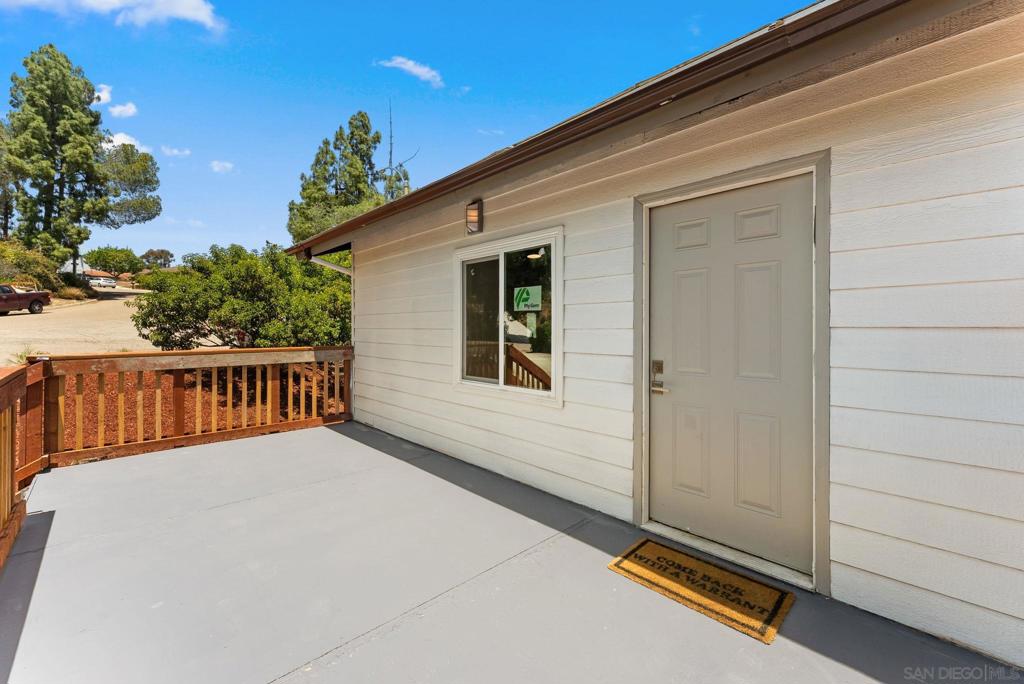
Experience elevated living in the coveted Mt. Helix community, where breathtaking panoramic views, unforgettable sunsets, and resort-style amenities come together in this exceptional hillside retreat. Offering approximately 3,125 sq. ft. of versatile living space powerd by solar, this property delivers the perfect blend of luxury, comfort, and flexibility. The light-filled main residence features 4 bedrooms, 2 bathrooms, an open-concept floor plan, and a spacious view balcony ideal for entertaining, relaxing, and taking in the stunning scenery. Adding tremendous value, the permitted attached 1-bedroom, 1-bath ADU and permitted lower-level living area with 2 bedrooms and 2 bathrooms provide outstanding flexibility for multigenerational living, guest accommodations, or income-producing opportunities. Step outside to your private backyard oasis featuring a beautiful pool, multiple entertaining areas, and sweeping views that stretch for miles. Rarely does a property offer this combination of luxury, privacy, energy efficiency, and income potential in one of East County’s most sought-after Mt. Helix neighborhoods.
/u.realgeeks.media/donrealty/header.png)
Additional Information
- Other Buildings
- Guest House Attached
- Appliances
- 6 Burner Stove, Dishwasher, ENERGY STAR Qualified Appliances, Disposal, Microwave, Self Cleaning Oven
- Pool
- Yes
- Pool Description
- In Ground, Private, Solar Heat
- Fireplace Description
- Gas, Living Room
- Heat
- Heat Pump, Natural Gas
- Cooling
- Yes
- Cooling Description
- Central Air, Electric, High Efficiency
- Exterior Construction
- Brick, Concrete, Stucco
- Patio
- Deck
- Roof
- Spanish Tile
- Water
- Public
- Interior Features
- Bedroom on Main Level
- Attached Structure
- Detached
Listing courtesy of Listing Agent: Evett Elshaa (eelshaarealtor@gmail.com) from Listing Office: Century 21 Affiliated.
Mortgage Calculator
Based on information from California Regional Multiple Listing Service, Inc. as of . This information is for your personal, non-commercial use and may not be used for any purpose other than to identify prospective properties you may be interested in purchasing. Display of MLS data is usually deemed reliable but is NOT guaranteed accurate by the MLS. Buyers are responsible for verifying the accuracy of all information and should investigate the data themselves or retain appropriate professionals. Information from sources other than the Listing Agent may have been included in the MLS data. Unless otherwise specified in writing, Broker/Agent has not and will not verify any information obtained from other sources. The Broker/Agent providing the information contained herein may or may not have been the Listing and/or Selling Agent.