3195 Purer Rd, Escondido, CA 92029
- $1,147,000
- 3
- BD
- 3
- BA
- 2,175
- SqFt




- List Price
- $1,147,000
- Status
- ACTIVE
- MLS#
- 260019916SD
- Year Built
- 1964
- Bedrooms
- 3
- Bathrooms
- 3
- Living Sq. Ft
- 2,175
- Lot Size
- 38,332
- Acres
- 0.88
- Days on Market
- 0
- Property Type
- Single Family Residential
- Property Sub Type
- Single Family Residence
- Stories
- One Level
- Neighborhood
- South Escondido
Property Description
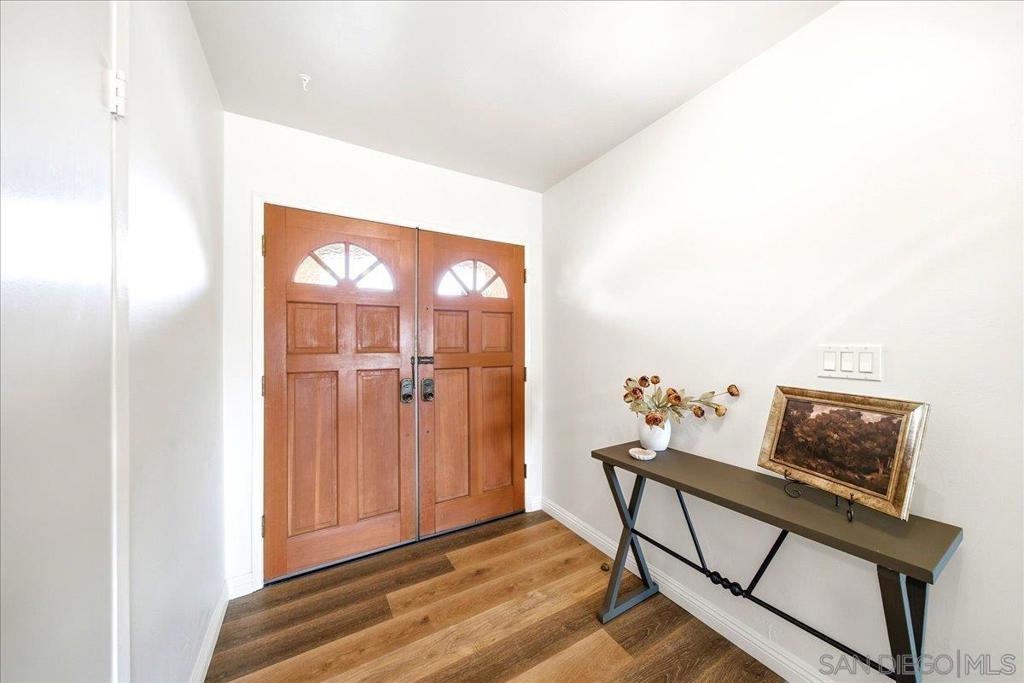
Full of warmth and character, this single-level 3 bedroom, 3 bathroom home sits on nearly an acre in the sought-after Lake Hodges area of Escondido. Original 60's charm meets thoughtful updates throughout, from newer LVP flooring to a freshly painted exterior and interior. The inviting family room features exposed wood beams, wood paneling, and a classic brick fireplace , while the adjacent living room offers even more space to gather. Tucked away on a quiet street, this is the kind of home where mornings start slow and evenings linger outdoors. The primary suite includes a walk-in shower and abundant closet space, and a second bedroom offers a private ensuite with walk-in shower. Enjoy the ease of owned solar and a newer roof, offering true peace of mind for years to come. Step outside to mature navel orange and tangerine trees create a peaceful retreat, while the expansive lot offers room for RV parking and exciting potential for an ADU or generational living. A two car garage with built-in cabinetry and a circular driveway complete the picture. With no HOA, this one-of-a-kind property offers space, flexibility, and endless possibility. Zoned for Bernardo Elementary, Bear Valley Middle, and San Pasqual High School, and just minutes from shopping, dining, and I-15, this is a rare opportunity to make this wonderful property your own.
/u.realgeeks.media/donrealty/header.png)
Additional Information
- Appliances
- Counter Top, Double Oven, Dishwasher, Electric Cooktop, Electric Oven, Electric Water Heater, Disposal, Microwave
- Pool Description
- None
- Fireplace Description
- Family Room, Wood Burning
- Heat
- Electric, Forced Air
- Cooling
- Yes
- Cooling Description
- Central Air, Whole House Fan
- View
- Mountain(s)
- Exterior Construction
- Drywall, Shingle Siding, Stucco
- Patio
- Concrete, Open, Patio
- Roof
- Shingle
- Garage Spaces Total
- 2
- Interior Features
- Built-in Features, Ceiling Fan(s), Bedroom on Main Level
- Attached Structure
- Detached
Listing courtesy of Listing Agent: Shannon Dempsey (Shannon@ShannonMDempsey.com) from Listing Office: Allview Real Estate.
Mortgage Calculator
Based on information from California Regional Multiple Listing Service, Inc. as of . This information is for your personal, non-commercial use and may not be used for any purpose other than to identify prospective properties you may be interested in purchasing. Display of MLS data is usually deemed reliable but is NOT guaranteed accurate by the MLS. Buyers are responsible for verifying the accuracy of all information and should investigate the data themselves or retain appropriate professionals. Information from sources other than the Listing Agent may have been included in the MLS data. Unless otherwise specified in writing, Broker/Agent has not and will not verify any information obtained from other sources. The Broker/Agent providing the information contained herein may or may not have been the Listing and/or Selling Agent.