3425 Purer Rd, Escondido, CA 92029
- $2,049,900
- 4
- BD
- 5
- BA
- 3,468
- SqFt




- List Price
- $2,049,900
- Status
- ACTIVE
- MLS#
- 260020898SD
- Year Built
- 1995
- Bedrooms
- 4
- Bathrooms
- 5
- Living Sq. Ft
- 3,468
- Lot Size
- 46,173
- Acres
- 1.06
- Lot Location
- Drip Irrigation/Bubblers, Sprinklers In Rear, Sprinklers In Front, Sprinkler System
- Days on Market
- 15
- Property Type
- Single Family Residential
- Style
- Ranch
- Property Sub Type
- Single Family Residence
- Stories
- One Level
- Neighborhood
- Southwest Escondido
Property Description
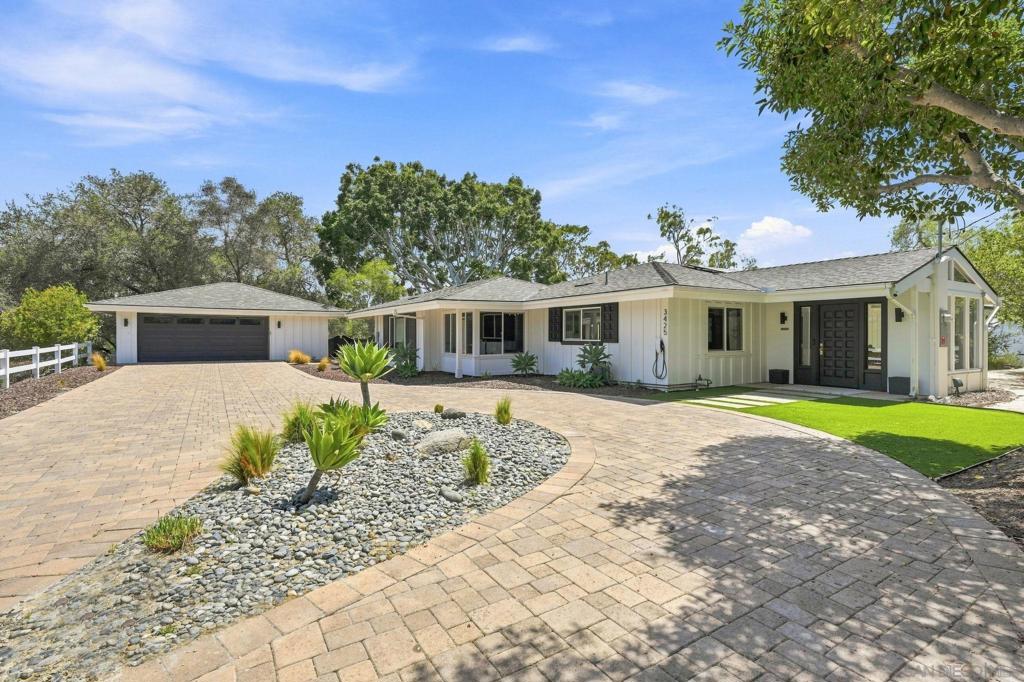
Perched on over an acre of serene privacy in Southwest Escondido, this exceptional single-level Mid-Century ranch estate enjoys a high-vantage-point setting overlooking the Lake Hodges area, with expansive valley vistas and rolling hills creating a peaceful and private backdrop. Wake up to golden morning light spilling through floor-to-ceiling glass and grand bi-fold doors, opening your home to crisp mountain air and sweeping horizon views. Sip your first cup of coffee on the expansive rear deck as the valley wakes up beneath you, or spend long, sun-drenched afternoons floating in the sparkling pool framed by complete privacy. Inside, the home invites effortless connection and warmth, where dual wood-burning fireplaces set a cozy, intimate mood for twilight conversations after a day of entertaining in the light-flooded open living spaces. Four private ensuite bedrooms offer quiet, resort-style retreats for family and guests alike, ensuring everyone has their own peaceful corner of the property. Beyond the main residence, a versatile 2-car detached garage and a pool house provides the ideal footprint for a private workshop, woodshop, music or art studio, or creative hideaway away from the main living quarters. As night falls, gather under a canopy of stars to watch the evening lights shimmer across the landscape. Powered by eco-conscious solar energy with a Tesla EV charger and defined by custom luxury, this is more than a home. It is a rare Southern California sanctuary where refined architecture, serene nature, and breathtaking horizon views come together seamlessly.
/u.realgeeks.media/donrealty/header.png)
Additional Information
- Other Buildings
- Guest House, Outbuilding
- Appliances
- Dishwasher, Disposal, Propane Oven, Propane Range, Propane Cooking, Propane Water Heater, Refrigerator, Range Hood, Water Softener, Tankless Water Heater, Vented Exhaust Fan
- Pool
- Yes
- Pool Description
- Fenced, Filtered, In Ground, Pool Cover, Private
- Fireplace Description
- Insert, Family Room, Free Standing, Living Room, Primary Bedroom, Multi-Sided, See Through, Wood Burning, Wood Burning Stove
- Heat
- Electric, Forced Air, Fireplace(s), Heat Pump, Propane, Solar, Wood
- Cooling
- Yes
- Cooling Description
- Central Air, Electric, Heat Pump, Wall/Window Unit(s)
- View
- Mountain(s), Neighborhood, Panoramic, Pool, Trees/Woods
- Exterior Construction
- Brick, Block, Glass, Concrete, Stucco, Vertical Siding, Wood Siding
- Patio
- Rear Porch, Concrete, Covered, Deck, Front Porch, Open, Patio, Porch, Wood
- Roof
- Asphalt, Composition, Shingle
- Garage Spaces Total
- 2
- Sewer
- Septic Tank
- Water
- Public
- Interior Features
- Beamed Ceilings, Built-in Features, Ceiling Fan(s), Cathedral Ceiling(s), Granite Counters, High Ceilings, Open Floorplan, Pantry, Stone Counters, Recessed Lighting, Storage, Smart Home, Unfurnished, Bar, All Bedrooms Down, Bedroom on Main Level, Entrance Foyer, Main Level Primary, Walk-In Closet(s), Workshop
- Attached Structure
- Detached
Listing courtesy of Listing Agent: Chad Dannecker (chad@danneckerandassociates.com) from Listing Office: Compass.
Mortgage Calculator
Based on information from California Regional Multiple Listing Service, Inc. as of . This information is for your personal, non-commercial use and may not be used for any purpose other than to identify prospective properties you may be interested in purchasing. Display of MLS data is usually deemed reliable but is NOT guaranteed accurate by the MLS. Buyers are responsible for verifying the accuracy of all information and should investigate the data themselves or retain appropriate professionals. Information from sources other than the Listing Agent may have been included in the MLS data. Unless otherwise specified in writing, Broker/Agent has not and will not verify any information obtained from other sources. The Broker/Agent providing the information contained herein may or may not have been the Listing and/or Selling Agent.