4233 Dawn Ln, Oceanside, CA 92056
- $675,000
- 2
- BD
- 2
- BA
- 1,211
- SqFt




- List Price
- $675,000
- Status
- ACTIVE
- MLS#
- 260021075SD
- Year Built
- 1975
- Bedrooms
- 2
- Bathrooms
- 2
- Living Sq. Ft
- 1,211
- Lot Size
- 3,304
- Acres
- 0.08
- Lot Location
- Sprinkler System
- Days on Market
- 2
- Property Type
- Single Family Residential
- Property Sub Type
- Duplex
- Stories
- One Level
- Neighborhood
- Oceanside
Property Description
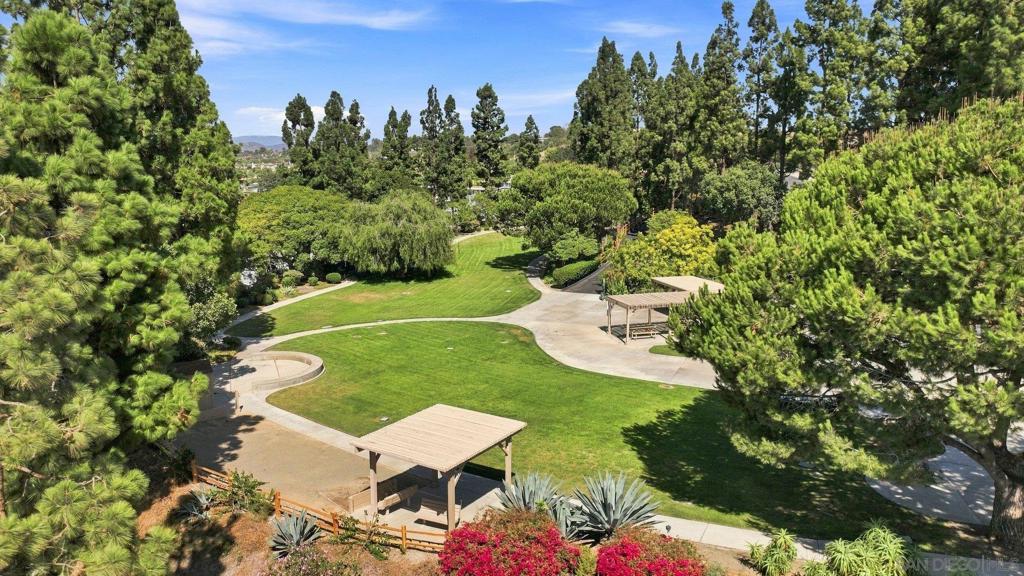
Welcome home to this sweet Oceanside single-story! Spacious, serene, and complete with a slice of backyard paradise, this low-maintenance home designed with ADA type features is tucked away on a cul-de-sac in the lifestyle-focused, 55+ community of Pacifica. Invited in through a gated courtyard with beautiful landscaping, the front door offers easy ramp access into the spacious two bedroom, two full bathroom, 1211 ESF home, featuring new paint, flooring, and appliances. The main living area with a fireplace flows effortlessly with sight lines into both the kitchen and dining areas, perfect for both daily enjoyment and hosting. Peaceful and private, the backyard opens off the living area by a slider with a ramp and boasts a sprawling covered patio, greenery, tangerine tree, and fountain. Back inside, the primary suite is truly an escape with its own an attached bathroom and walk-in closet. The second bedroom offers direct access to the guest bathroom, and the home provides daily conveniences like plentiful storage, shutters throughout, a wet bar, updated HVAC and water heater, and a garage. With a cozy community feel yet just minutes from shops and dining, meticulously maintained Pacifica offers an impressive variety of amenities, like a pool, spa, park, clubhouse, and sport courts, as well as a dynamic calendar of neighborhood events and social activities. From the convenient location to the comfortable layout, this special property is ready to welcome you home to Dawn Ln.
/u.realgeeks.media/donrealty/header.png)
Additional Information
- HOA
- 465
- Frequency
- Monthly
- Association Amenities
- Billiard Room, Clubhouse, Sport Court, Maintenance Grounds, Meeting/Banquet/Party Room, Picnic Area, Pets Allowed, Recreation Room, Spa/Hot Tub
- Appliances
- Convection Oven, Counter Top, Electric Cooktop, Electric Cooking, Electric Oven, Electric Range, Disposal, Gas Water Heater, Refrigerator, Range Hood, Vented Exhaust Fan
- Pool Description
- Community, In Ground
- Fireplace Description
- Family Room
- Heat
- Forced Air, Fireplace(s), Natural Gas
- Cooling
- Yes
- Cooling Description
- Central Air
- View
- City Lights, Coastline
- Exterior Construction
- Stucco, Wood Siding
- Patio
- Covered, Patio
- Roof
- Flat, Spanish Tile
- Garage Spaces Total
- 2
- Water
- Public
- Interior Features
- Wet Bar, Open Floorplan, Recessed Lighting, All Bedrooms Down, Bedroom on Main Level, Main Level Primary, Walk-In Closet(s)
- Attached Structure
- Attached
Listing courtesy of Listing Agent: Isaiah Votaw (isaiah@redefinerealty.com) from Listing Office: Coldwell Banker West.
Mortgage Calculator
Based on information from California Regional Multiple Listing Service, Inc. as of . This information is for your personal, non-commercial use and may not be used for any purpose other than to identify prospective properties you may be interested in purchasing. Display of MLS data is usually deemed reliable but is NOT guaranteed accurate by the MLS. Buyers are responsible for verifying the accuracy of all information and should investigate the data themselves or retain appropriate professionals. Information from sources other than the Listing Agent may have been included in the MLS data. Unless otherwise specified in writing, Broker/Agent has not and will not verify any information obtained from other sources. The Broker/Agent providing the information contained herein may or may not have been the Listing and/or Selling Agent.