1850 Canyon Heights Road, Fallbrook, CA 92028
- $1,350,000
- 4
- BD
- 3
- BA
- 2,646
- SqFt




- List Price
- $1,350,000
- Status
- ACTIVE
- MLS#
- NDP2607997
- Year Built
- 1992
- Bedrooms
- 4
- Bathrooms
- 3
- Living Sq. Ft
- 2,646
- Lot Size
- 87,555
- Acres
- 2.01
- Lot Location
- Back Yard, Drip Irrigation/Bubblers, Front Yard, Horse Property, Sprinklers In Front, Landscaped, Sprinkler System
- Days on Market
- 1
- Property Type
- Single Family Residential
- Style
- Cottage
- Property Sub Type
- Single Family Residence
- Stories
- One Level
Property Description
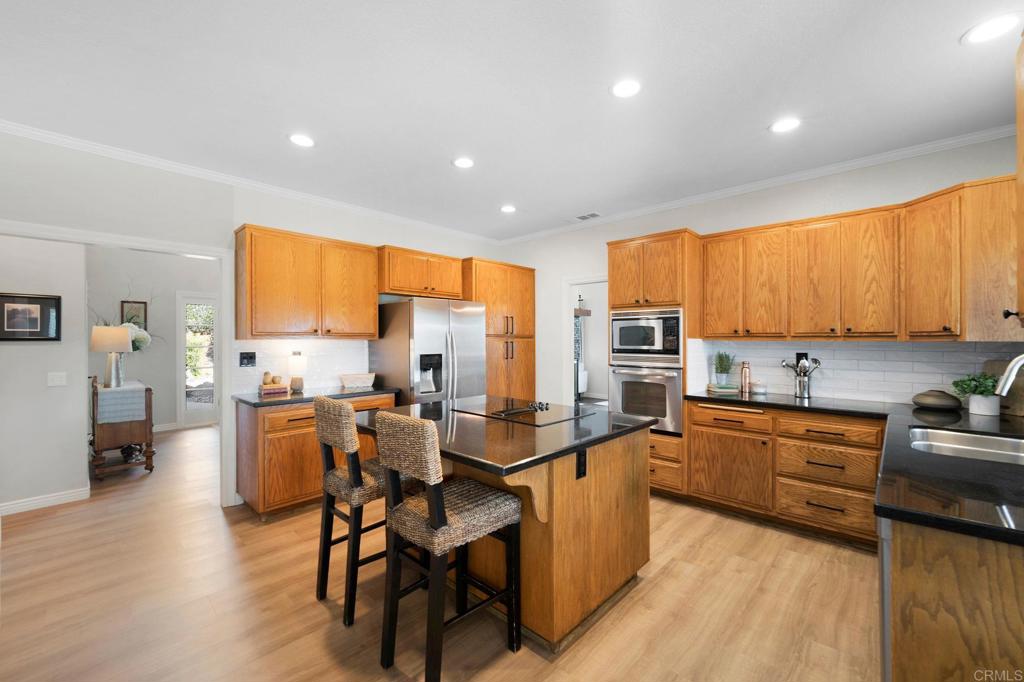
Beautiful custom home on 2.01 acres along a private road! This 4-bedroom farmhouse offers the perfect blend of peaceful country living, comfortable living spaces, privacy and endless possibilities. Step inside to a bright and inviting home featuring a dramatic two-story entry and comfortable family room with access to the covered concrete patio—an ideal space for dining, relaxing and entertaining guests. The beautiful, updated kitchen features granite countertops, wood cabinetry, recessed lighting, a large center island with ample workspace and a convenient breakfast nook. Separate formal dining and living areas provide additional space for gatherings and entertaining. The spacious primary suite is conveniently located on the first floor and features a private bath with separate tub and shower and a walk-in closet. Upstairs, enjoy beautiful Fallbrook sunsets and westerly views from the balcony accessed from two of the bedrooms, while the fourth bedroom offers easterly views. The expansive grounds provide plenty of usable space for animals, gardening, recreation or future improvements and include a horse arena, corral, two large sheds, and mature fruit and avocado trees. Ideally located just 5 minutes from the I-5 freeway, enjoy the space and privacy of country living while remaining close to shopping, dining, entertainment, wineries and the beach. Lots of room to create your own private homestead, horse property, ranch or dream estate, with potential for an ADU and plenty of space to make the property your own. No HOA and no CC&Rs.
/u.realgeeks.media/donrealty/header.png)
Additional Information
- Other Buildings
- Shed(s)
- Appliances
- Dishwasher, Electric Cooktop, Microwave, Refrigerator, Dryer, Washer
- Pool Description
- None
- Fireplace Description
- Dining Room, Family Room, Propane
- Heat
- Central
- Cooling
- Yes
- Cooling Description
- Central Air
- View
- Hills, Trees/Woods
- Patio
- Concrete, Front Porch, Balcony
- Roof
- Common Roof
- Garage Spaces Total
- 2
- Sewer
- Septic Tank
- School District
- Fallbrook Union
- Interior Features
- Balcony, Ceiling Fan(s), Separate/Formal Dining Room, Granite Counters, High Ceilings, Pull Down Attic Stairs, Recessed Lighting, Two Story Ceilings, Attic, Main Level Primary, Walk-In Closet(s)
- Attached Structure
- Detached
Listing courtesy of Listing Agent: Sharyn Seymour (sharyn@aare.com) from Listing Office: AARE.
Mortgage Calculator
Based on information from California Regional Multiple Listing Service, Inc. as of . This information is for your personal, non-commercial use and may not be used for any purpose other than to identify prospective properties you may be interested in purchasing. Display of MLS data is usually deemed reliable but is NOT guaranteed accurate by the MLS. Buyers are responsible for verifying the accuracy of all information and should investigate the data themselves or retain appropriate professionals. Information from sources other than the Listing Agent may have been included in the MLS data. Unless otherwise specified in writing, Broker/Agent has not and will not verify any information obtained from other sources. The Broker/Agent providing the information contained herein may or may not have been the Listing and/or Selling Agent.