14296 Dalia Drive, Rancho Santa Fe, CA 92067
- $9,500,000
- 6
- BD
- 7
- BA
- 8,182
- SqFt




- List Price
- $9,500,000
- Status
- ACTIVE
- MLS#
- NDP2608354
- Year Built
- 2002
- Bedrooms
- 6
- Bathrooms
- 7
- Living Sq. Ft
- 8,182
- Lot Size
- 28,314
- Acres
- 0.65
- Lot Location
- 0-1 Unit/Acre, Back Yard, Front Yard, Sprinklers In Rear, Sprinklers In Front, Lawn, Landscaped, Sprinklers Timer, Yard
- Days on Market
- 2
- Property Type
- Single Family Residential
- Style
- Mediterranean
- Property Sub Type
- Single Family Residence
- Stories
- Two Levels
Property Description
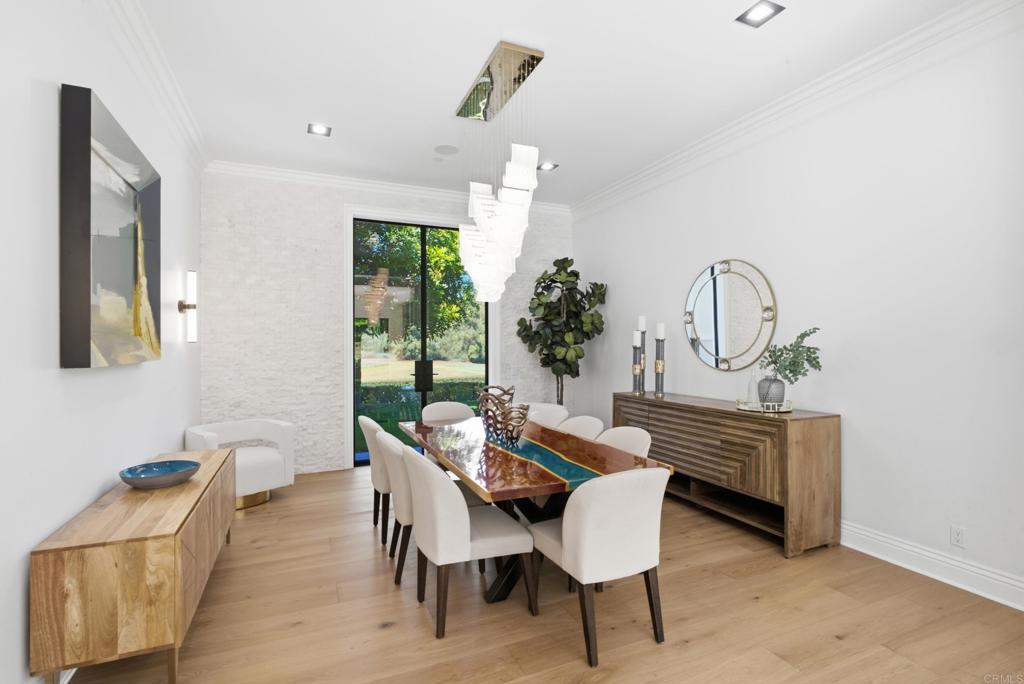
Where architectural presence meets an extraordinary sense of privacy, this transformed Del Mar Country Club estate unfolds from sweeping fairway views at the front to expansive grounds framed by the hills beyond. A dramatic two-story entry with a sweeping staircase, cascading glass globe chandelier, and wall of glass overlooks the pool and private grounds. DuChateau Savanna wide-plank European white oak flooring carries through interiors with sculptural lighting, feature walls, Pella Impervia windows, and Black Diamond steel doors. Windows and glass doors frame the fairway, grounds, and surrounding landscape. The family room is anchored by a quartzite slab fireplace and statement wine display, with French doors to the patio. The kitchen centers around a generous island with Wolf and Sub-Zero appliances and flows to the daily dining area. The formal dining room overlooks the fairway. The main-level primary suite is defined by a floor-to-ceiling stone fireplace, two custom walk-in closets, and a full wall of glass opening directly to the pool and grounds. The bath features dual vanities set against a full quartzite slab wall, a soaking tub, and walk-in shower. French doors open directly to a private barrel sauna. An office with its own fireplace and separate exterior entrance completes the main level. Upstairs are two en-suite bedrooms with private balconies overlooking the fairway, a theater room, and an additional bedroom sharing a Jack-and-Jill bath with the gym. A detached casita with its own entrance and garage offers privacy for guests. Outside, a California room with fireplace extends to the pool and spa, outdoor kitchen with Wolf BBQ and Sub-Zero refrigerator, expansive lawn, and fruit trees. The 0.65-acre lot is complemented by exclusive use of an additional 0.59 acres of Lot 7, creating a rare sense of openness within Del Mar Country Club.
/u.realgeeks.media/donrealty/header.png)
Additional Information
- HOA
- 735
- Frequency
- Monthly
- Association Amenities
- Maintenance Grounds, Security
- Other Buildings
- Guest House, Outbuilding
- Appliances
- Barbecue, Built-In, Double Oven, Dishwasher, Gas Cooking, Disposal, Gas Water Heater, Microwave, Refrigerator, Range Hood, Dryer, Washer
- Pool
- Yes
- Pool Description
- In Ground, Private, Salt Water
- Fireplace Description
- Den, Family Room, Primary Bedroom, Outside
- Heat
- Forced Air, Natural Gas
- Cooling
- Yes
- Cooling Description
- Central Air
- View
- Golf Course, Hills, Neighborhood, Panoramic
- Exterior Construction
- Drywall, Glass, Concrete, Stucco
- Patio
- Covered, Deck, Patio, Stone, Balcony
- Roof
- Tile
- Garage Spaces Total
- 4
- Sewer
- Public Sewer
- School District
- San Dieguito Union
- Elementary School
- Solana Santa Fe
- High School
- Torrey Pines
- Interior Features
- Breakfast Bar, Built-in Features, Breakfast Area, Separate/Formal Dining Room, High Ceilings, Multiple Staircases, Open Floorplan, Pantry, Stone Counters, Recessed Lighting, Two Story Ceilings, Wired for Sound, Entrance Foyer, Jack and Jill Bath, Main Level Primary, Primary Suite, Walk-In Closet(s)
- Attached Structure
- Detached
Listing courtesy of Listing Agent: Carole Downing (Carole@thecaroledowninggroup.com) from Listing Office: Berkshire Hathaway HomeService.
Mortgage Calculator
Based on information from California Regional Multiple Listing Service, Inc. as of . This information is for your personal, non-commercial use and may not be used for any purpose other than to identify prospective properties you may be interested in purchasing. Display of MLS data is usually deemed reliable but is NOT guaranteed accurate by the MLS. Buyers are responsible for verifying the accuracy of all information and should investigate the data themselves or retain appropriate professionals. Information from sources other than the Listing Agent may have been included in the MLS data. Unless otherwise specified in writing, Broker/Agent has not and will not verify any information obtained from other sources. The Broker/Agent providing the information contained herein may or may not have been the Listing and/or Selling Agent.