Share this with your friends


(951) 216-8718
Real Estate Company
3490 Don Alberto Drive, Carlsbad, CA 92010
- $560,850
- 2
- BD
- 2
- BA
- 1,536
- SqFt





- List Price
- $560,850
- Status
- ACTIVE
- MLS#
- NDP2609198
- Year Built
- 1977
- Bedrooms
- 2
- Bathrooms
- 2
- Living Sq. Ft
- 1,536
- Lot Size
- 3,000
- Acres
- 0.07
- Lot Location
- 0-1 Unit/Acre
- Days on Market
- 16
- Property Type
- Manufactured Home
- Property Sub Type
- Manufactured On Land
- Stories
- One Level
Property Description
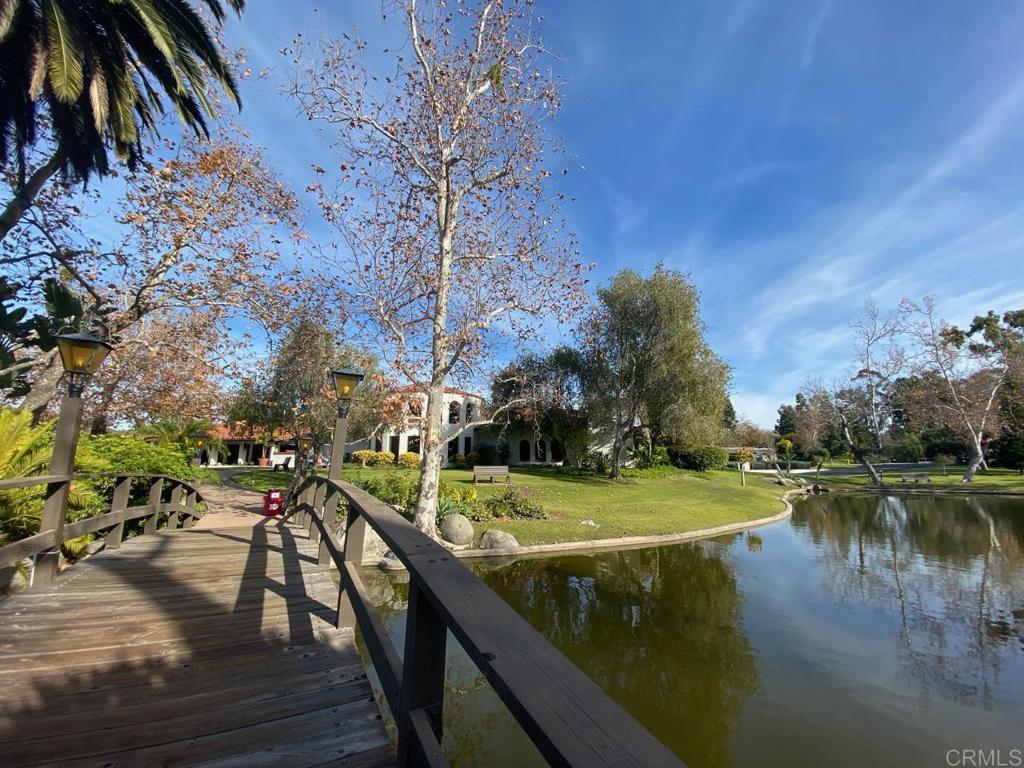
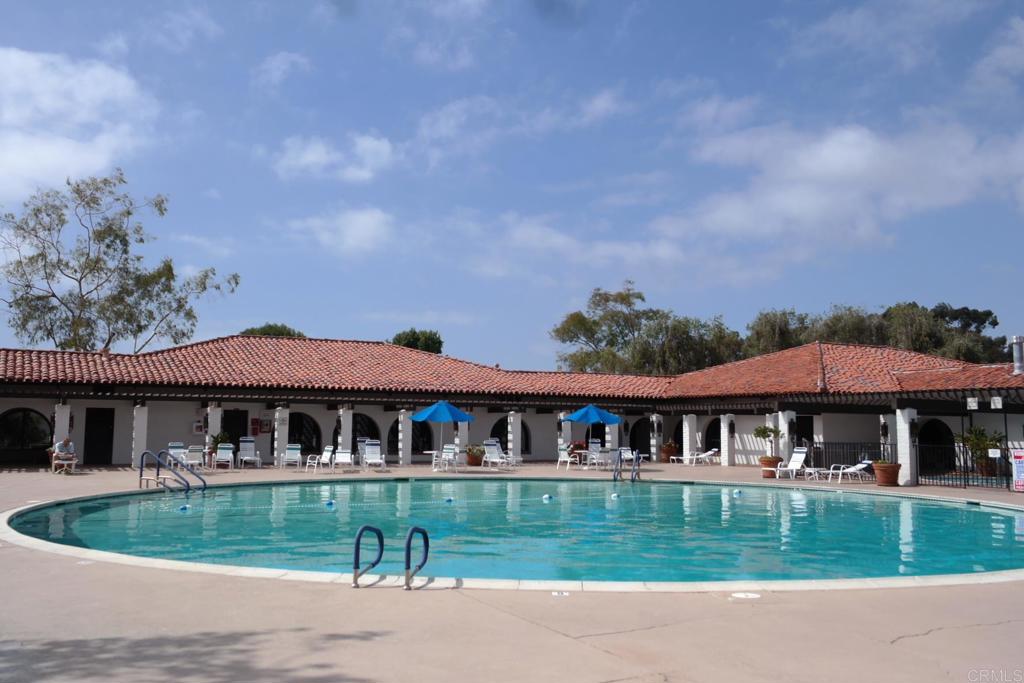
Welcome to Rancho Carlsbad, a highly sought-after 55+ guard gated & resident owned community. This home offers 1,536 sq. ft. of comfortable living space & a thoughtful floor plan designed for both everyday living & entertaining. The spacious living room flows into the adjacent dining area, while the open kitchen features abundant counter space, updated cabinetry, & a large farmhouse sink. The kitchen opens to the family room & a bright California Room, creating a versatile space that could easily serve as a home office, hobby room, or additional seating area. The spacious primary suite offers a large walk-in closet, while newer A/C & vinyl plank flooring add comfort & convenience. Step outside to the backyard space complete with fruit trees & a lovely garden. Rancho Carlsbad offers a vibrant & active 55+ lifestyle with resort-style amenities including a pool, spa, fitness center pickleball & tennis courts, bocce ball, dog park, gardening areas, clubhouse, & more than 30 clubs & social activities. Conveniently located near shopping, dining, golf, & beautiful beaches. This home offers a wonderful blend of comfort, versatility, & the exceptional lifestyle Rancho Carlsbad has to offer.
/u.realgeeks.media/donrealty/header.png)
Additional Information
- HOA
- 485
- Frequency
- Monthly
- Association Amenities
- Bocce Court, Billiard Room, Clubhouse, Fitness Center, Maintenance Grounds, Game Room, Lake or Pond, Meeting Room, Meeting/Banquet/Party Room, Barbecue, Pickleball, Pool, Pet Restrictions, Pets Allowed, RV Parking, Guard, Spa/Hot Tub, Security, Tennis Court(s)
- Pool Description
- Heated, In Ground, Association
- Cooling
- Yes
- Cooling Description
- Central Air
- View
- Neighborhood
- Sewer
- Public Sewer
- School District
- Carlsbad Unified
- Interior Features
- Primary Suite
- Attached Structure
- Detached
Listing courtesy of Listing Agent: Lisa Yancy (LisatheREagent@gmail.com) from Listing Office: HomeSmart Realty West.
Mortgage Calculator
Based on information from California Regional Multiple Listing Service, Inc. as of . This information is for your personal, non-commercial use and may not be used for any purpose other than to identify prospective properties you may be interested in purchasing. Display of MLS data is usually deemed reliable but is NOT guaranteed accurate by the MLS. Buyers are responsible for verifying the accuracy of all information and should investigate the data themselves or retain appropriate professionals. Information from sources other than the Listing Agent may have been included in the MLS data. Unless otherwise specified in writing, Broker/Agent has not and will not verify any information obtained from other sources. The Broker/Agent providing the information contained herein may or may not have been the Listing and/or Selling Agent.