44020 Sheldon Court, Temecula, CA 92592
- $769,000
- 4
- BD
- 3
- BA
- 2,333
- SqFt




- List Price
- $769,000
- Status
- ACTIVE
- MLS#
- OC26206899
- Year Built
- 1987
- Bedrooms
- 4
- Bathrooms
- 3
- Living Sq. Ft
- 2,333
- Lot Size
- 8,712
- Acres
- 0.20
- Lot Location
- 0-1 Unit/Acre, Back Yard, Close to Clubhouse, Cul-De-Sac, Drip Irrigation/Bubblers, Front Yard, Garden, Greenbelt, Sprinklers In Rear, Sprinklers In Front, Lawn, Landscaped, Near Park, Paved, Sprinklers Timer, Sprinklers On Side, Sprinkler System, Street Level, Trees, Walkstreet, Yard
- Days on Market
- 0
- Property Type
- Single Family Residential
- Style
- Cape Cod
- Property Sub Type
- Single Family Residence
- Stories
- Two Levels
Property Description
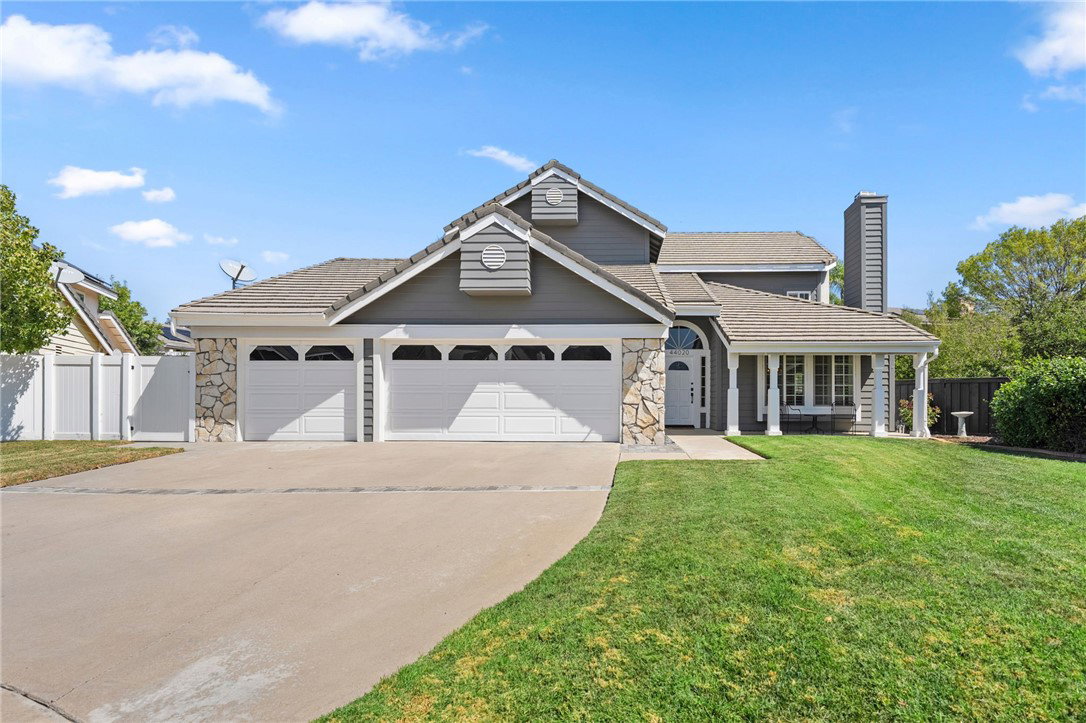
Beautifully remodeled and exceptionally maintained home tucked at the end of a quiet cul-de-sac in the highly desirable Rancho Highlands community. More than simply updated, this home showcases the thoughtful architecture that makes this tract so special—soaring and architecturally interesting ceilings, oversized and strategically placed windows, and upstairs skylights were all designed to bring an abundance of natural light throughout the home. The floor plan offers wonderful flexibility, including a downstairs bedroom and beautifully remodeled bath. The kitchen has been thoughtfully redesigned with granite countertops, upgraded lighting, quality fixtures, and a more functional layout that opens naturally to the surrounding living spaces. Real hardwood floors, recent carpet, updated plumbing, upgraded lighting, high-end faucets and fixtures, and meticulous ongoing maintenance reflect the exceptional care these owners have given the property. Upstairs, every bedroom features its own walk-in closet—an uncommon and highly desirable feature—while the spacious primary suite opens to a private rear patio overlooking the backyard. Skylights and large windows continue the home's light-filled feel throughout the second floor. The oversized lot is another standout. Positioned along the angled end of the cul-de-sac, the property opens to an especially generous side and rear yard, creating a sense of space rarely found in the neighborhood. French drains and thoughtfully maintained landscaping add to the functionality of the outdoor areas, with plenty of room for entertaining, gardening, play, or creating your own private retreat. The home's placement also takes advantage of Temecula's refreshing afternoon breezes, making indoor-outdoor living especially enjoyable. Rancho Highlands residents enjoy a community pool, parks, tennis and basketball courts, all while being conveniently close to Old Town Temecula, shopping, dining, entertainment, and the area's renowned wine country. Remodeled, beautifully cared for, filled with natural light, and situated on one of the more unique lots in the community, this home offers a combination of architecture, condition, location, and outdoor space that is difficult to duplicate.
/u.realgeeks.media/donrealty/header.png)
Additional Information
- HOA
- 107
- Frequency
- Monthly
- Association Amenities
- Other Courts, Picnic Area, Playground, Pool, Tennis Court(s)
- Other Buildings
- Shed(s)
- Appliances
- Convection Oven, Dishwasher, Electric Oven, Gas Cooktop, Disposal, Gas Water Heater, High Efficiency Water Heater, Microwave, Range Hood, Self Cleaning Oven, Vented Exhaust Fan, Water To Refrigerator
- Pool Description
- Community, Association
- Fireplace Description
- Family Room
- Heat
- Central, Natural Gas
- Cooling
- Yes
- Cooling Description
- Central Air, Electric
- View
- Hills, Neighborhood
- Exterior Construction
- Drywall, Stone, Stucco, Wood Siding
- Patio
- Rear Porch, Deck, Front Porch, Porch
- Roof
- Concrete
- Garage Spaces Total
- 3
- Sewer
- Public Sewer
- Water
- Public
- School District
- Temecula Unified
- Elementary School
- Vail
- Middle School
- Margarita
- High School
- Temecula Valley
- Interior Features
- Balcony, Ceiling Fan(s), Crown Molding, Cathedral Ceiling(s), Coffered Ceiling(s), Eat-in Kitchen, Granite Counters, High Ceilings, In-Law Floorplan, Recessed Lighting, Two Story Ceilings, Unfurnished, Bar, Bedroom on Main Level, Entrance Foyer, Primary Suite, Walk-In Pantry, Walk-In Closet(s)
- Attached Structure
- Detached
- Number Of Units Total
- 1
Listing courtesy of Listing Agent: Jason Brookes (jbrookes114@gmail.com) from Listing Office: Grand Avenue Realty & Lending.
Mortgage Calculator
Based on information from California Regional Multiple Listing Service, Inc. as of . This information is for your personal, non-commercial use and may not be used for any purpose other than to identify prospective properties you may be interested in purchasing. Display of MLS data is usually deemed reliable but is NOT guaranteed accurate by the MLS. Buyers are responsible for verifying the accuracy of all information and should investigate the data themselves or retain appropriate professionals. Information from sources other than the Listing Agent may have been included in the MLS data. Unless otherwise specified in writing, Broker/Agent has not and will not verify any information obtained from other sources. The Broker/Agent providing the information contained herein may or may not have been the Listing and/or Selling Agent.