32805 Batson, Wildomar, CA 92595
- $649,999
- 4
- BD
- 3
- BA
- 1,152
- SqFt




- List Price
- $649,999
- Status
- ACTIVE
- MLS#
- SW26167250
- Year Built
- 1980
- Bedrooms
- 4
- Bathrooms
- 3
- Living Sq. Ft
- 1,152
- Lot Size
- 22,651
- Acres
- 0.52
- Lot Location
- 0-1 Unit/Acre
- Days on Market
- 4
- Property Type
- Manufactured Home
- Property Sub Type
- Manufactured On Land
- Stories
- One Level
Property Description
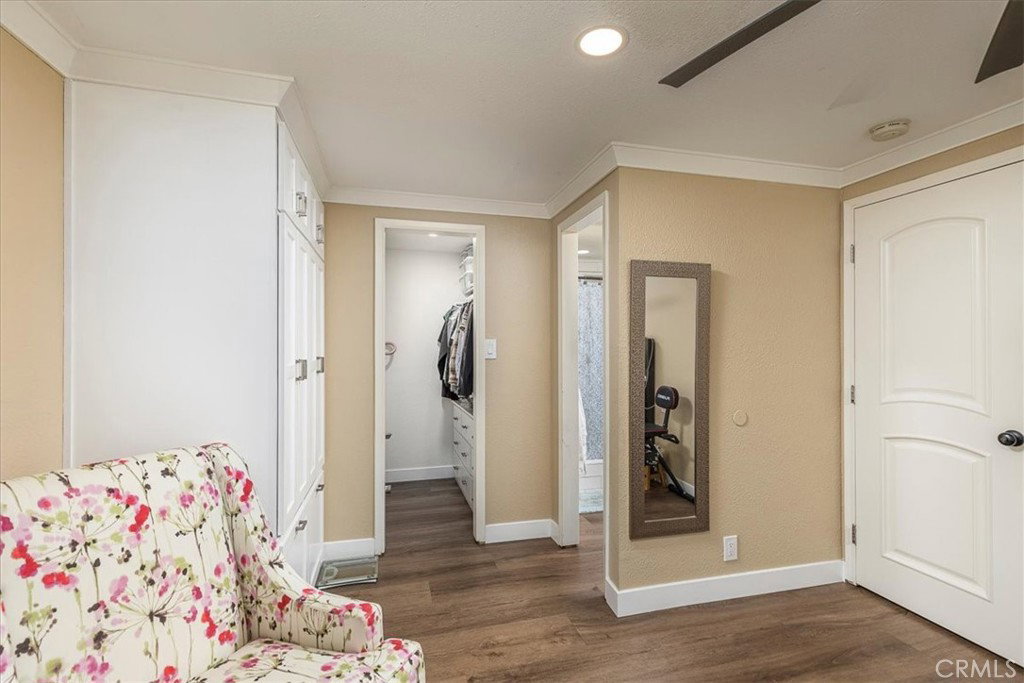
Welcome to this one-of-a-kind Wildomar property, where privacy, quality craftsmanship, and versatile living come together. Situated on a quiet street with beautiful hill views, this fully gated and secure property features an automatic entry gate and an impressive list of upgrades throughout. The beautifully remodeled main home offers 3 spacious bedrooms and 2 bathrooms, showcasing a stunning upgraded kitchen, custom wood finishes, built-in closets, a handcrafted dining room hutch, custom entertainment center, and exceptional attention to detail throughout. A major bonus is the permitted ADU, converted from the garage, offering 1 bedroom, 1 bathroom, and a comfortable living area—perfect for extended family, guests, rental income, or a private home office. Outdoor enthusiasts will love the expansive grounds, complete with horse corrals, mature shade trees, generous backyard space, and plenty of room for RVs, trailers, boats, and all your recreational toys. The property offers the peaceful feel of country living while remaining conveniently close to shopping, schools, dining, and freeway access. An added advantage is that the home is connected to the public sewer system, eliminating the maintenance concerns associated with septic systems common in the area. This truly unique property has been thoughtfully upgraded inside and out. There are simply too many custom features to list. Photos only tell part of the story—this is a home that must be experienced in person to fully appreciate everything it has to offer.
/u.realgeeks.media/donrealty/header.png)
Additional Information
- Appliances
- Gas Range
- Pool Description
- None
- Heat
- Central
- Cooling
- Yes
- Cooling Description
- Central Air
- View
- Hills, Neighborhood
- Patio
- Covered, Patio
- Garage Spaces Total
- 1
- Sewer
- Public Sewer
- Water
- Public
- School District
- Lake Elsinore Unified
- Interior Features
- Ceiling Fan(s), Bedroom on Main Level, Main Level Primary
- Attached Structure
- Detached
- Number Of Units Total
- 2
Listing courtesy of Listing Agent: Maria Gonzalez (maria.gm@verizon.net) from Listing Office: Realty One Group Pacific.
Mortgage Calculator
Based on information from California Regional Multiple Listing Service, Inc. as of . This information is for your personal, non-commercial use and may not be used for any purpose other than to identify prospective properties you may be interested in purchasing. Display of MLS data is usually deemed reliable but is NOT guaranteed accurate by the MLS. Buyers are responsible for verifying the accuracy of all information and should investigate the data themselves or retain appropriate professionals. Information from sources other than the Listing Agent may have been included in the MLS data. Unless otherwise specified in writing, Broker/Agent has not and will not verify any information obtained from other sources. The Broker/Agent providing the information contained herein may or may not have been the Listing and/or Selling Agent.