28541 UNIT A Via Princesa, Murrieta, CA 92563
- $449,000
- 3
- BD
- 2
- BA
- 1,170
- SqFt




- List Price
- $449,000
- Status
- ACTIVE
- MLS#
- SW26171103
- Year Built
- 1971
- Bedrooms
- 3
- Bathrooms
- 2
- Living Sq. Ft
- 1,170
- Lot Size
- 3,049
- Acres
- 0.07
- Lot Location
- Corner Lot, Garden
- Days on Market
- 1
- Property Type
- Condo
- Property Sub Type
- Condominium
- Stories
- One Level, Two Levels
Property Description
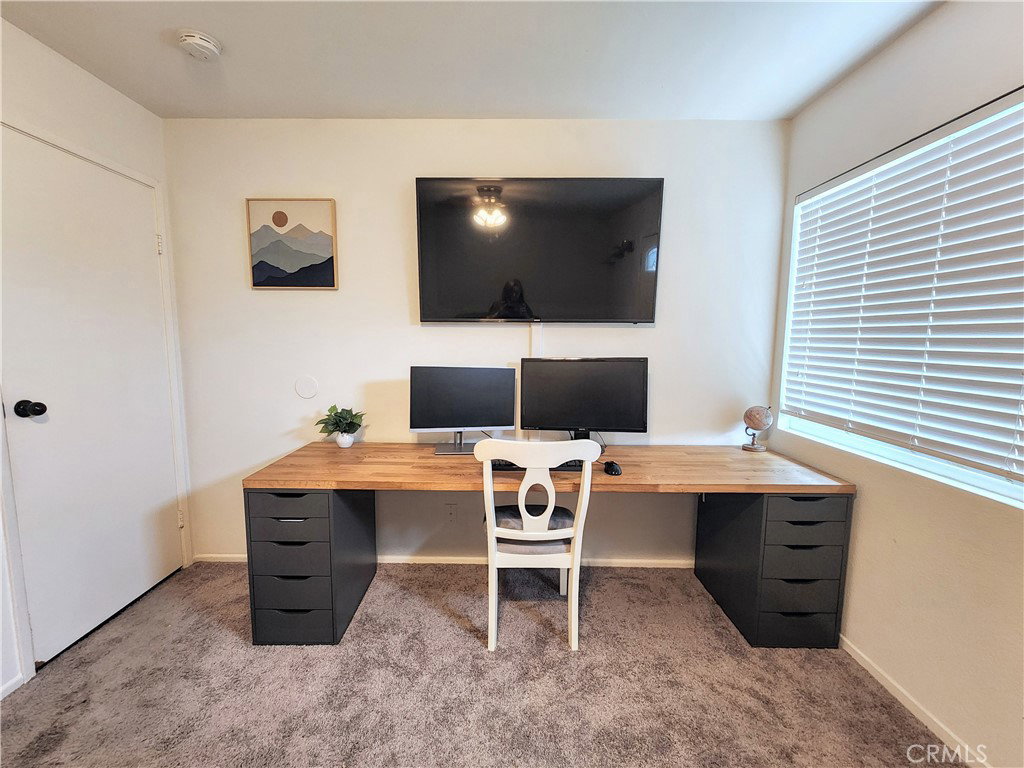
**RARE 3 Bedroom SINGLE-STORY CORNER/END-UNIT CONDO with TWO PRIVATE PATIOS and ONLY ONE SHARED WALL!** This light and bright 3-bedroom, 2-bathroom home offers an open floor plan, vinyl flooring throughout, and a peaceful park-like setting. Enjoy **two private patios**, including a welcoming front patio and a second private patio accessible from the spacious primary bedroom, which also features its own separate entrance. As a corner/end unit, the home faces a beautiful grassy area with views of the nearby tree-lined canyon and creek, providing a serene setting with plenty of space for children and/or pets to enjoy. The spacious **primary suite** offers a private bathroom, large walk-in closet with custom shelving, and direct access to the private rear patio. The two secondary bedrooms each feature ceiling fans and large closets. The **updated kitchen** features white cabinetry, white quartz countertops, and stainless steel appliances. The adjacent dining area overlooks the private front patio, while the large family room is lined with windows that fill the home with abundant natural light. For added convenience, the **laundry area is located just off the kitchen** and includes washer and dryer hookups. Parking and storage are a plus, with **one space in a shared garage, an additional assigned parking space, ample garage storage, and a separate storage closet designated for each condo.** The HOA fee includes **water, trash, building insurance, and common-area maintenance**, leaving the homeowner responsible primarily for electricity and cable/internet. **Very low property taxes** add to the affordability. Conveniently located near schools, shopping, and the newly opened **Murrieta Hot Springs Spa**, with easy access to both the **15 and 215 freeways**. Just approximately 15 minutes to Old Town Temecula and Temecula Wine Country. **Rare single-story living, two private patios, a corner/end-unit location, three bedrooms, excellent storage, and a serene setting—this home offers a lot to love!**
/u.realgeeks.media/donrealty/header.png)
Additional Information
- HOA
- 420
- Frequency
- Monthly
- Association Amenities
- Maintenance Grounds, Storage, Water
- Pool Description
- None
- Heat
- Central
- Cooling
- Yes
- Cooling Description
- Central Air
- View
- None
- Garage Spaces Total
- 1
- Sewer
- Public Sewer
- Water
- Public
- School District
- Murrieta
- Elementary School
- Alta Murrieta
- Middle School
- Warm Sprin
- High School
- Vista
- Interior Features
- All Bedrooms Down, Bedroom on Main Level, Galley Kitchen, Main Level Primary, Primary Suite, Walk-In Closet(s)
- Attached Structure
- Attached
- Number Of Units Total
- 4
Listing courtesy of Listing Agent: Marci Johnsen (marcijohnsen@gmail.com) from Listing Office: HomeSmart Realty West.
Mortgage Calculator
Based on information from California Regional Multiple Listing Service, Inc. as of . This information is for your personal, non-commercial use and may not be used for any purpose other than to identify prospective properties you may be interested in purchasing. Display of MLS data is usually deemed reliable but is NOT guaranteed accurate by the MLS. Buyers are responsible for verifying the accuracy of all information and should investigate the data themselves or retain appropriate professionals. Information from sources other than the Listing Agent may have been included in the MLS data. Unless otherwise specified in writing, Broker/Agent has not and will not verify any information obtained from other sources. The Broker/Agent providing the information contained herein may or may not have been the Listing and/or Selling Agent.