33725 Pebble Brook Circle, Temecula, CA 92592
- $875,000
- 3
- BD
- 2
- BA
- 2,563
- SqFt






- List Price
- $875,000
- Status
- ACTIVE
- MLS#
- SW26174278
- Year Built
- 2006
- Bedrooms
- 3
- Bathrooms
- 2
- Living Sq. Ft
- 2,563
- Lot Size
- 7,405
- Acres
- 0.17
- Lot Location
- Back Yard, Cul-De-Sac, Drip Irrigation/Bubblers, Front Yard, Sprinklers In Rear, Sprinklers In Front, Landscaped, Near Park, Sprinklers Timer, Sprinkler System
- Days on Market
- 78
- Property Type
- Single Family Residential
- Property Sub Type
- Single Family Residence
- Stories
- One Level
Property Description
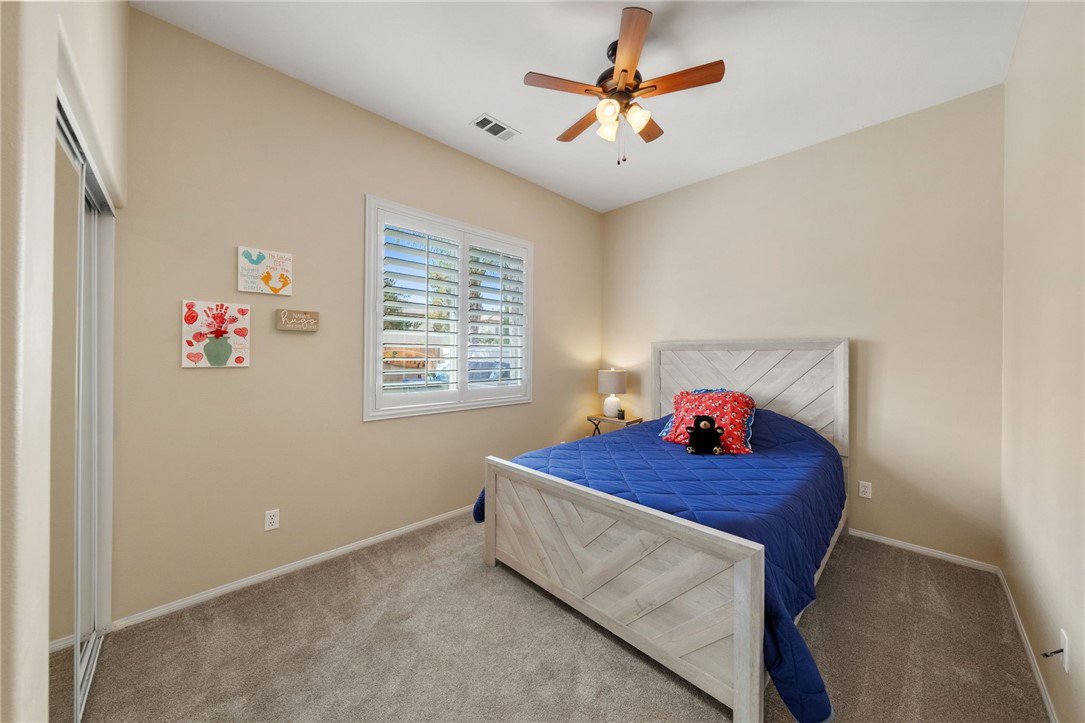
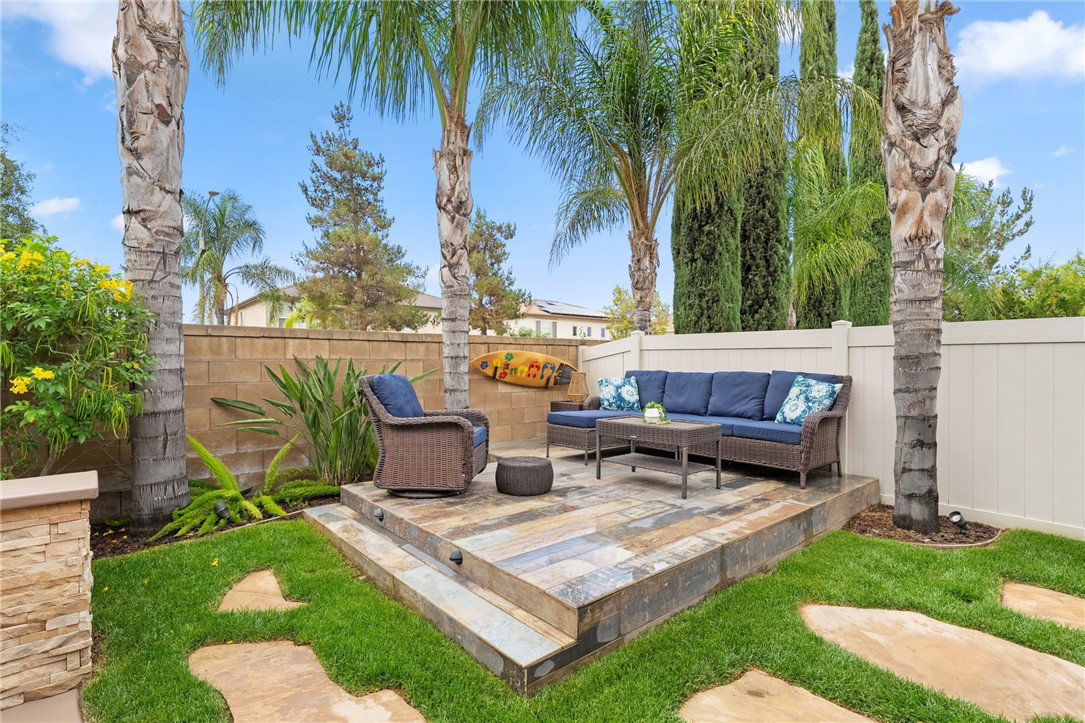
Single-story • 3 bedrooms + den/office • Solar + Tesla Powerwall | Designed around single-level living, this 3-bedroom, 2-bath Temecula home offers 2,563 sq ft plus an open den/office, multiple gathering spaces and a backyard built for outdoor use. Step through the custom decorative-glass front door to new laminate flooring, crown molding, plantation shutters and a layout that connects the living and dining areas with the kitchen and family room. At the center, the kitchen features a large island with seating, extensive cabinetry, stainless-steel appliances and a walk-in pantry, while the adjoining family room is anchored by a stone-faced fireplace and built-in media cabinetry. An open den/office near the secondary bedrooms adds flexible workspace and includes a built-in desk and cabinetry. The primary suite is set apart with a walk-in closet and bath featuring dual sinks, soaking tub and separate enclosed shower, and ceiling fans are installed in all bedrooms. The laundry room adds cabinetry and a utility sink, while the attached 3-car garage includes hanging storage racks, a workbench and storage cabinets. A leased 5.57 kW solar system, one Tesla Powerwall, newer energy-efficient heating and air-conditioning equipment, and an EV charger add to the home’s energy features; the EV charger remains with the property. The living space continues outside beneath an Alumawood covered patio with ceiling fan and speakers, opening to a built-in BBQ island, gas fire pit, above-ground spa, raised seating area, lawn, hardscape and established landscaping. The BBQ island, spa and installed audio speakers remain with the property. Floor plan and 3D tour are included with the MLS listing.
/u.realgeeks.media/donrealty/header.png)
Additional Information
- HOA
- 35
- Frequency
- Monthly
- Association Amenities
- Call for Rules
- Appliances
- Gas Cooktop, Gas Oven, Gas Water Heater, Microwave, Range Hood, Washer
- Pool Description
- None
- Fireplace Description
- Family Room
- Heat
- Central, Forced Air
- Cooling
- Yes
- Cooling Description
- Central Air, Gas, High Efficiency
- View
- Neighborhood
- Patio
- Covered, Patio
- Roof
- Tile
- Garage Spaces Total
- 2
- Sewer
- Public Sewer
- Water
- Public
- School District
- Temecula Unified
- Elementary School
- Tony Tobin
- Middle School
- Vail Ranch
- High School
- Great Oak
- Interior Features
- Built-in Features, Ceiling Fan(s), Crown Molding, Separate/Formal Dining Room, Granite Counters, High Ceilings, Open Floorplan, Pantry, Pull Down Attic Stairs, Recessed Lighting, Storage, Tile Counters, All Bedrooms Down, Bedroom on Main Level, Main Level Primary, Walk-In Pantry, Walk-In Closet(s)
- Attached Structure
- Detached
- Number Of Units Total
- 1
Listing courtesy of Listing Agent: Katherine Materiale (katherine@materialegroup.com) from Listing Office: Real Brokerage Technologies.
Mortgage Calculator
Based on information from California Regional Multiple Listing Service, Inc. as of . This information is for your personal, non-commercial use and may not be used for any purpose other than to identify prospective properties you may be interested in purchasing. Display of MLS data is usually deemed reliable but is NOT guaranteed accurate by the MLS. Buyers are responsible for verifying the accuracy of all information and should investigate the data themselves or retain appropriate professionals. Information from sources other than the Listing Agent may have been included in the MLS data. Unless otherwise specified in writing, Broker/Agent has not and will not verify any information obtained from other sources. The Broker/Agent providing the information contained herein may or may not have been the Listing and/or Selling Agent.