1645 Camino Cresta, Hemet, CA 92545
- $475,000
- 2
- BD
- 2
- BA
- 2,130
- SqFt




- List Price
- $475,000
- Status
- ACTIVE
- MLS#
- SW26178778
- Year Built
- 2007
- Bedrooms
- 2
- Bathrooms
- 2
- Living Sq. Ft
- 2,130
- Lot Size
- 6,534
- Acres
- 0.15
- Lot Location
- Corner Lot, Landscaped
- Days on Market
- 5
- Property Type
- Single Family Residential
- Property Sub Type
- Single Family Residence
- Stories
- One Level
Property Description
Welcome to Solera Diamond Valley, a premier 55+ community by Del Webb! Situated on a desirable corner lot, this beautifully maintained San Joaquin model offers approximately 2,130 square feet with 2 bedrooms, 2 bathrooms, a spacious den/office, and an open floor plan designed for comfortable everyday living and entertaining. The curb appeal immediately sets this home apart. The front and backyard landscaping has been completely redesigned and professionally installed, featuring beautiful drought-tolerant landscaping, artificial turf, decorative rock, mature plants and trees, and thoughtfully designed planting areas. Inside, the spacious open-concept design is filled with natural light and features tile flooring throughout the main living areas, crown molding, recessed lighting, ceiling fans, and new carpet in both bedrooms and the den/office. The large den provides excellent flexibility as a home office, hobby room, library, or additional sitting area. The kitchen is truly the heart of the home, offering granite countertops, abundant cabinetry, a center island, breakfast bar, and a separate breakfast nook. The kitchen flows seamlessly into the formal dining and living areas, creating one large, inviting space that's ideal for entertaining. A cozy fireplace anchors the living room, while numerous windows and a sliding glass door bring in plenty of natural light and connect the indoor living space to the backyard. The oversized primary suite offers plenty of room for an additional sitting area and features direct access to the backyard. The ensuite bath includes dual sinks, a separate soaking tub, walk-in shower, private water closet, and a large walk-in closet. The spacious secondary bedroom and full guest bathroom provide a comfortable and private space for visiting family and friends. The separate laundry room offers additional cabinetry, a utility sink, folding counter, and direct access to the garage. Step outside and you'll find one of this home's standout features—a beautifully designed, low-maintenance backyard built for Southern California outdoor living. A large covered patio with stone-accented columns provides plenty of shaded seating, while an expansive paver patio creates additional space for outdoor dining and entertaining. Artificial turf, decorative rock, colorful landscaping, mature plantings, and multiple seating areas create a private garden-like setting without the maintenance of a traditional lawn.
/u.realgeeks.media/donrealty/header.png)
Additional Information
- HOA
- 280
- Frequency
- Monthly
- Association Amenities
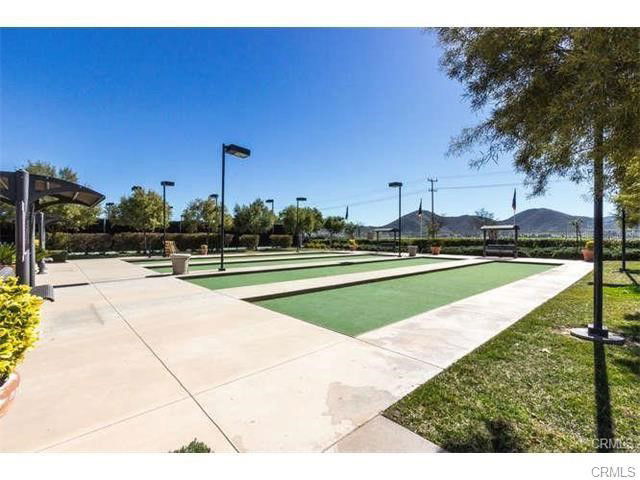
- Bocce Court, Billiard Room, Clubhouse, Fitness Center, Game Room, Jogging Path, Meeting Room, Meeting/Banquet/Party Room, Picnic Area, Paddle Tennis, Pickleball, Pool, Recreation Room, Spa/Hot Tub, Tennis Court(s)
- Pool Description
- Community, Association
- Fireplace Description
- Living Room
- Cooling
- Yes
- Cooling Description
- Central Air
- View
- Neighborhood
- Garage Spaces Total
- 2
- Sewer
- Public Sewer
- Water
- Public
- School District
- Hemet Unified
- Interior Features
- All Bedrooms Down
- Attached Structure
- Detached
- Number Of Units Total
- 1
Listing courtesy of Listing Agent: Todd Hamilton (Todd.Hamilton@bhhscaproperties.com) from Listing Office: Berkshire Hathaway HomeServices California Properties.
Mortgage Calculator
Based on information from California Regional Multiple Listing Service, Inc. as of . This information is for your personal, non-commercial use and may not be used for any purpose other than to identify prospective properties you may be interested in purchasing. Display of MLS data is usually deemed reliable but is NOT guaranteed accurate by the MLS. Buyers are responsible for verifying the accuracy of all information and should investigate the data themselves or retain appropriate professionals. Information from sources other than the Listing Agent may have been included in the MLS data. Unless otherwise specified in writing, Broker/Agent has not and will not verify any information obtained from other sources. The Broker/Agent providing the information contained herein may or may not have been the Listing and/or Selling Agent.