1628 Camino Sueno, Hemet, CA 92545
- $400,000
- 2
- BD
- 2
- BA
- 1,442
- SqFt




- List Price
- $400,000
- Status
- ACTIVE
- MLS#
- SW26187885
- Year Built
- 2008
- Bedrooms
- 2
- Bathrooms
- 2
- Living Sq. Ft
- 1,442
- Lot Size
- 5,227
- Acres
- 0.12
- Lot Location
- Landscaped
- Days on Market
- 14
- Property Type
- Single Family Residential
- Property Sub Type
- Single Family Residence
- Stories
- One Level
Property Description
Welcome to easy, low-maintenance living in the highly desirable Del Webb 55+ community! This beautifully maintained single-story home offers a bright, open floor plan and has been refreshed with brand-new carpet, making it truly move-in ready. The spacious kitchen features rich wood cabinetry, granite countertops and backsplash, abundant counter space, recessed lighting, and a convenient breakfast bar that opens directly to the main living area—perfect for everyday living and entertaining. A separate breakfast nook provides additional space for casual meal. The generously sized living room is filled with natural light and offers direct access to the backyard. The primary suite features plenty of space, a private bath with dual sinks, and a large step-in shower. An additional full bathroom includes a tub/shower combination. Step outside to a covered patio with ceiling fan overlooking a beautifully maintained, private backyard with lush landscaping, mature trees, manicured lawn, and attractive stone accents—an ideal setting for morning coffee, relaxing afternoons, or entertaining friends. Located within Del Webb's sought-after 55+ community, residents can enjoy the active-adult lifestyle, amenities, and social opportunities the community is known for. New carpet, an open single-story floor plan, attractive kitchen, covered outdoor living space, and a beautifully landscaped yard make this home one you won't want to miss!
/u.realgeeks.media/donrealty/header.png)
Additional Information
- HOA
- 280
- Frequency
- Monthly
- Association Amenities
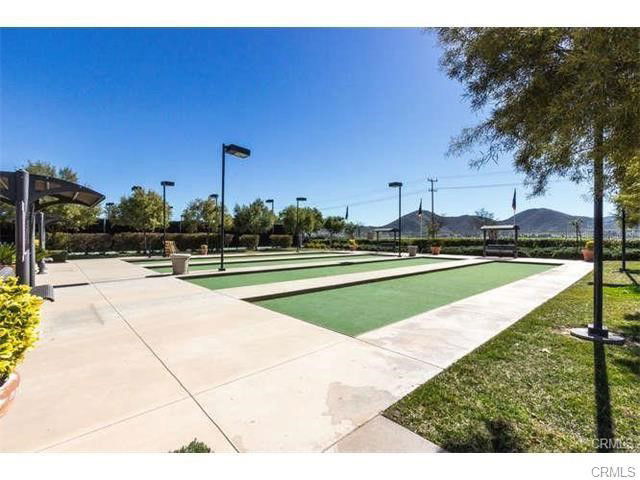
- Bocce Court, Billiard Room, Clubhouse, Fitness Center, Game Room, Jogging Path, Meeting Room, Meeting/Banquet/Party Room, Picnic Area, Paddle Tennis, Pickleball, Pool, Recreation Room, Spa/Hot Tub, Tennis Court(s)
- Pool Description
- Community, Association
- Cooling
- Yes
- Cooling Description
- Central Air
- View
- Neighborhood
- Garage Spaces Total
- 2
- Sewer
- Public Sewer
- Water
- Public
- School District
- Hemet Unified
- Interior Features
- All Bedrooms Down
- Attached Structure
- Detached
- Number Of Units Total
- 1
Listing courtesy of Listing Agent: Todd Hamilton (Todd.Hamilton@bhhscaproperties.com) from Listing Office: Berkshire Hathaway HomeServices California Properties.
Mortgage Calculator
Based on information from California Regional Multiple Listing Service, Inc. as of . This information is for your personal, non-commercial use and may not be used for any purpose other than to identify prospective properties you may be interested in purchasing. Display of MLS data is usually deemed reliable but is NOT guaranteed accurate by the MLS. Buyers are responsible for verifying the accuracy of all information and should investigate the data themselves or retain appropriate professionals. Information from sources other than the Listing Agent may have been included in the MLS data. Unless otherwise specified in writing, Broker/Agent has not and will not verify any information obtained from other sources. The Broker/Agent providing the information contained herein may or may not have been the Listing and/or Selling Agent.