Fallbrook Real Estate Search

Fallbrook Properties between $1,500,000 and $2,000,000 for Sale

Our website features the best real estate search for between $1,500,000 and $2,000,000 properties available in Fallbrook and surrounding areas. It is the only site you will ever need! It is easy-to-use and updated by the official REALTOR®’s database every 15 minutes. 

You can save searches, and get daily email alerts of new listings, price changes, sold data, and market reports. Our Interactive Map Search allows you to view properties on a map or refine your search by drawing the boundaries around the area you desire.

Curious about what’s happening in the Fallbrook real estate market? Sign up for a  Fallbrook Real Estate Market Report to see what’s active, under contract, and sold!

Considering selling or refinancing your home? Get an INSTANT property valuation now!

Newest Fallbrook Properties between $1,500,000 and $2,000,000 for Sale

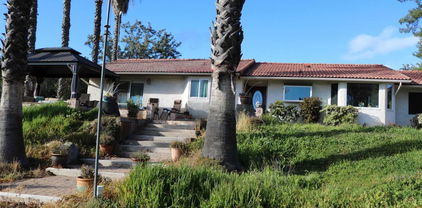
$1,525,000
5 Beds 3 Baths OC26198603 MLS Active Status
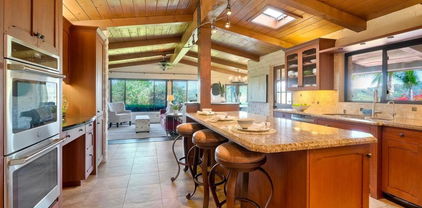
SPECTACULAR VIEWS • HIGH-END CUSTOM HOME • 2.3 ACRES • ADU POTENTIAL • PEACEFUL & PRIVATE Welcome to a truly special high-end custom home in beautiful Fallbrook, offering spectacular panoramic views, refreshing ocean breezes, and an exceptionally quiet and peaceful setting. Situated on approximately 2.3 acres, this beautiful property offers an unusual combination of space, privacy, views and flexibility. With plenty of room for a potential ADU, guest house, multigenerational living space, home office or other improvements, the property offers exciting possibilities for a future owner, subject to applicable county requirements and approvals. PROPERTY HIGHLIGHTS • Spectacular panoramic views • High-end custom home • Approximately 2.3 acres • Approximately 3,300 sq. ft. of living space • Plenty of room and potential for an ADU / guest house • Refreshing ocean breezes • Quiet, peaceful and private setting • Spacious indoor and outdoor living areas • Beautiful natural surroundings • Excellent condition and move-in ready • Ample space for entertaining and outdoor living • Rare combination of acreage, privacy and views Wake up to beautiful scenery, enjoy cooling afternoon breezes, and end the day surrounded by the tranquility of your own private setting. This is not a typical tract home. It is a distinctive custom property offering approximately 2.3 acres, spectacular views, privacy, ocean breezes and room to create even more value with a potential ADU or guest house.

3676 Alta Vista, Fallbrook

$1,950,000
6 Beds 6 Baths OC26198114 MLS Active Status
Designed with main-level living in mind, this impressive Brookhills Estates residence features both the expansive primary suite and a private ensuite guest bedroom on the first floor, offering an ideal layout for buyers seeking single-level while still having additional bedrooms and living space upstairs. The oversized primary retreat features a spacious bathroom with a soaking tub, walk-in shower, dual vanities, and an enormous walk-in closet nearly the size of another bedroom, while the separate main-floor guest suite is perfect for extended family, visitors, or multi-generational living. Upstairs, 3 additional bedrooms and a spacious loft provide plenty of separation and flexibility, with the loft overlooking the downstairs living area and offering an ideal space for a game room, study, or secondary family room. Located on approximately two acres at the end of a quiet cul-de-sac within the gated community of Brookhills Estates, the home is approached by a long private driveway and features an impressive four-car garage. Inside, the open and airy floor plan is enhanced by vaulted ceilings and abundant natural light, with a formal living room, family room, dedicated dining room, and separate office or hobby room. The open-concept kitchen overlooks the main living area and offers generous counter and cabinet space, a large bar for casual seating and entertaining, and a huge walk-in pantry, creating an excellent setting for everyday living and indoor-outdoor entertaining. Adding even more versatility is an attached apartment located above the garage with its own kitchen, making this property particularly well suited for extended family, adult children, guests, or other multi-generational needs. The home is currently vacant and ready for its new owners, with carpeting throughout much of the downstairs that remains in good condition. Both the front and backyard offer a true blank canvas, allowing the next owner to create personalized landscaping, gardens, outdoor entertaining areas, a pool, or other improvements to complement the expansive two-acre setting. Some listing photographs have been virtually staged to demonstrate potential furniture placement and showcase the scale and possibilities of the rooms. Brookhills Estates further enhances the lifestyle with two tennis courts, two pickleball courts, a luxury community clubhouse, tranquil pond, and neighborhood park. This home has a total of 6 including the apartment bedrooms, 5.5 bathrooms and a loft.

1964 Tracy Court, Fallbrook

$1,749,000
4 Beds 5 Baths SW26197194 MLS Active Status
Nestled on an elevated 2.29-acre lot in a prime Fallbrook location, this picture-perfect country retreat is a rare blend of elegance, thoughtful design, tranquility, and natural beauty. This one-of-a-kind estate features a beautifully upgraded two-story Craftsman-style home paired with a separate, fully appointed guest house—ideal for multi-generational living or hosting extended stays. Step inside the main residence and you’re immediately welcomed by an open-concept formal living and dining space, filled with natural light, custom cabinetry, and a cozy wood-burning fireplace. The heart of the home is the chef’s dream kitchen—boasting a professional-grade 6-burner stove, sleek white cabinetry, granite countertops, an oversized island, and a spacious separate walk-in pantry. The main-level primary suite offers the perfect private retreat, featuring private patio access, a spa-inspired bathroom with a freestanding soaking tub, dual vanities, a large walk-in shower, and generous closet space. Upstairs, an airy loft provides flexible living or office space, along with two generously sized bedrooms—each with ample closet space, large windows, ceiling fans, and two beautifully appointed bathrooms. The separate guest home offers complete independence with its own full kitchen, living and dining area, bedroom, and bathroom—perfect for extended family, guests, or rental opportunities. Outdoors, the grounds are simply spectacular: mature trees, a hobby orchard including orange, apple, grapefruit, avocados, mango, fig, pears, plumb trees, manicured gardens, expansive lawns, and breathtaking views. Whether you're entertaining, gardening, or simply enjoying the peaceful surroundings, this property offers a lifestyle that is truly unmatched. Additional highlights include fully owned solar and power-walls for a true "off grid" style property along with thoughtful upgrades throughout. This is more than just a home—it’s an experience. Pictures can only hint at the magic of this property; the true experience comes from walking the grounds and feeling the unique presence it has to offer. Don’t miss the chance to own one of Fallbrook’s most remarkable homes.

3945 Pala Mesa, Fallbrook

$1,599,900
3 Beds 3 Baths NDP2608282 MLS Active Status
Professional Equestrian Estate on 5.6 Fully Usable Acres! Discover a rare opportunity to own one of North San Diego County’s most versatile equestrian properties. Privately situated on a picturesque hilltop valley in East Fallbrook near Pala, this exceptional 5.6-acre estate offers panoramic valley and ocean-horizon views, refreshing coastal breezes, and direct access to miles of maintained riding trails. Purpose-built as a professional sport-horse import and sales facility, the property combines extensive, commercial-grade equestrian improvements with A70 multi-use zoning. It is well suited for training, boarding, breeding, other permitted equestrian uses, or the discerning private horse enthusiast. The property is approximately three miles from Highway 76, 5 mile to I-15, 15 minutes from Highway 79 in Temecula, and 20 minutes from Galaway Downs or the pacific coast. The custom Spanish-style residence encompasses approximately 2,650 square feet and features three bedrooms, three full bathrooms, plus downstairs a office/den (could be a downstairs bedroom). Enjoy warmth and character throughout this thoughtfully designed home, featuring three fireplaces—two traditional wood-burning fireplaces in the living and dining rooms, plus a cozy electric fireplace in the Primary Bedroom. The home features easy-care tile flooring throughout the main living areas, with comfortable carpeting reserved for the upstairs bedrooms. Three large, double-pane bay windows bring in abundant natural light while adding charm, architectural interest, and energy efficiency. Recently updated with a new Spanish tile roof, the home offers a bright, open floor plan with cathedral ceilings. The spacious primary suite includes a jet tub, oversized double shower, walk-in closet, and electric fireplace. The granite-appointed kitchen features stainless steel appliances. Thoughtfully built using substantial 4x6 structural framing throughout the home, providing enhanced strength, durability, and a solid, substantial feel. The professionally designed equestrian facilities include a custom six-stall Silverado barn with 12-by-12-foot stalls and attached paddocks. The barn features an extra-high, raised breezeway, a 16-foot-wide colored-concrete aisle, wood-paneled stall fronts, a large, covered porch, a 12-by-12-foot tack room, an indoor hot-water wash stall, and a permitted automatic fire-sprinkler system. An additional six-stall mare motel offers generously sized 12-by-24-foot stalls. The irrigated 90-by-180-foot arena is finished with premium German GGT footing. Five large seasonal pastures provide additional space, with ample room available for more arenas or equestrian improvements. The grounds are fully fenced and gated, including chain-link perimeter fencing suitable for dogs. Municipal water is available at an agricultural rate, and the property also has a private well that is not currently in use. Additional advantages include reported capacity for up to 50 horses under the county animal designation (L). All equestrian improvements were professionally designed, fully permitted, and constructed by licensed contractors, with a documented replacement value exceeding $500,000. Exceptional privacy, professional-quality facilities, usable acreage, breathtaking panoramic views clear to the pacific, and convenient freeway access make this a truly distinctive equestrian estate.

334 Rainbow Crest Road, Fallbrook

$1,849,000
4 Beds 5 Baths P1-28555 MLS Active Under Contract Status
Set behind wrought-iron gates with dual entrances & a sweeping brick paver drive, this impressive Mediterranean estate captures attention from the moment you arrive. Towering palms & a dramatic arched entry introduce a residence where timeless architecture, generous proportions & resort-style living come together beautifully. Custom solid wood & glass double doors open to a grand foyer with stone-tile flooring, soaring ceilings, crown molding & elegant architectural details. Arched openings lead to the formal dining room & dedicated office, while the formal living room makes a striking impression with high ceilings, a stone fireplace & expansive windows framing the pool, rolling hills & skyline beyond. At the heart of the home is an expansive chef's kitchen featuring granite countertops, an oversized island with a prep sink, a breakfast bar, a walk-in pantry & abundant cabinetry. A KitchenAid appliance suite complements a Thermador 5-burner cooktop & hood. A large skylight fills the space with natural light, while the breakfast nook overlooks the pool & panoramic views. The kitchen flows into the family room with vaulted wood-beamed ceilings & an oversized stone fireplace. Dual sliding doors open directly to the backyard, creating an effortless connection to the outdoor living spaces. Designed for entertaining, the grounds center around a sparkling saltwater pool & spa surrounded by an expansive patio with ample room for lounging & alfresco dining, all set against sweeping hillside & skyline views. The thoughtfully designed floor plan offers multiple bedroom suites & flexible living spaces. The primary retreat features high ceilings, crown molding & direct pool access. Its spa-inspired bath includes a jetted soaking tub positioned to capture the views, an oversized glass-enclosed shower with a bench, dual vanities, a private water closet & an expansive walk-in closet. Additional bedrooms include ensuite accommodations ideal for family or guests, while a versatile den or 4th bedroom opens directly to the pool. A spacious laundry room with utility sink & cabinetry adds everyday convenience. Completing the property are 2 attached finished garages, epoxy flooring, workshop space & ample storage. Ideally positioned to enjoy nearby wineries, beautiful golf courses & coastal destinations, this exceptional Mediterranean estate combines privacy, gracious living spaces & spectacular outdoor entertaining with convenient access to the very best of San Diego County.

4284 Fallsbrae Road, Fallbrook

$1,525,000
4 Beds 4 Baths LG26182980 MLS Active Status
Set on 1.16 acres of beautifully established grounds, this 3,731 ft.² single level Mediterranean residence offers an estate like setting with elevated westerly views, rolling hills and spectacular sunsets. A sweeping horseshoe driveway framed by mature palms, lush landscaping, plumerias and lighted entrance pillars creates an impressive arrival, with ample parking and an attached 4 car garage with generous storage. Double entry doors open to a spacious interior with vaulted ceilings throughout. The thoughtfully designed floor plan includes 4 bedrooms and 4 baths, formal living and dining rooms, and a family room with gas fireplace. A new gourmet built in refrigerator and skylights in select areas add to the home’s features. The primary suite enjoys westerly views, direct patio access and an exceptionally large walk in closet. The primary bath features dual sinks, separate bathtub and shower, and a private water closet. Two additional bedrooms share a Jack and Jill bath, while the fourth bedroom, with closet and its own bath, offers flexibility as a private home office. An additional guest bath includes a shower. Multiple flagstone patios create outdoor sitting, dining and entertaining areas along the rear of the residence, with access from the main living areas and primary suite. Decades of established landscaping, meticulously maintained by a dedicated groundskeeper, give the property a beautifully manicured character that simply takes time to create. Mature palms form impressive groves throughout the grounds, complemented by an established rose garden, two mature plumerias and a 30 year old irrigated orchard with approximately 23 mature trees, including juicy Limes, Valencia Orange, Blood Orange, Lemons, Ruby Grapefruit, Blanco de Oro Grapefruit, Mandarins, Avocados, Macadamias and a shady sitting area under the Olive trees. A dedicated gravel driveway provides vehicle access directly to the orchard. Additional features include a separate laundry room with sink and storage, automatic irrigation throughout the landscaping and orchard, a newly installed backflow device, and an extensive owned ground mounted solar system installed in 2020 that provides a substantial offset to the home’s electrical usage. With its single level design, expansive parking, lush palm filled grounds, established orchard and sweeping sunset views, this distinctive Fallbrook property offers a rare combination of space, privacy and Southern California indoor outdoor living.

647 tumble creek Lane, Fallbrook

$1,750,000
3 Beds 4 Baths 260020371SD MLS Active Status
Gated Hilltop Estate with Panoramic Views, Pool, Wine Cellar & 3.27 Acres Wake up to panoramic views that stretch for miles from this hilltop estate in Champagne Crest, a sought-after gated community in Fallbrook. This 4,051 sq ft home offers exceptional space, privacy, and scenery, with convenient access to the coast, I-5, Highway 76, and I-15. Inside, beamed and vaulted ceilings, multiple fireplaces, and walls of windows showcase the views from nearly every room. The kitchen features Wolf and Sub-Zero appliances, quartzite counters, a massive island, and a walk-in pantry. A 300+ bottle temperature-controlled walk-in wine cellar adds a distinctive touch. The main level includes the primary suite and a private office, offering convenient single-story living. Upstairs, two additional bedrooms, each with its own en-suite bathroom, share the level with a versatile loft space ideal for a second living area, playroom, or media room. The outdoor spaces include a pool and heated spa with swim-up bar, built-in outdoor kitchen, and fire pit, surrounded by mature palms and expansive patios designed for entertaining and enjoying the views. Set on 3.27 acres with a private, secluded setting. Owned solar, backup batteries, and two heat pump HVAC systems provide heating, cooling, and energy storage, while a three-car attached garage adds convenience. No Mello-Roos assessment. Minutes from golf, wineries, shopping, and the coast, this rarely available Champagne Crest estate offers a unique combination of views, amenities, privacy, and space.

2370 Dos Lomas, Fallbrook

$1,699,000
4 Beds 2 Baths OC26179901 MLS Active Status
NO HOA, SINGLE LEVEL, VIEWS!!! Low water-cost Fallbrook Public Utility District, this property is just minutes from Monserate Winery. Owned by a world-class interior designer, this single level estate at the end of a quiet cul-de-sac located in The Summit at Green Canyon community offers a rare combination of luxury design, privacy, views and indoor-outdoor living. Set on roughly 4.5 acres with sweeping Fallbrook views is a must see in person. The home has 4 bedrooms 2 bathrooms, the 4th bedroom is currently being used as an office. This single-story residence feels entirely custom, with the warmth and character of a sophisticated designer home throughout. Inside, custom 9-inch European white oak flooring, raised eight-foot interior doors, elegant Emtek hardware, custom trim and baseboards, paneled walls, and thoughtfully layered LED and designer lighting create a socal vibe. The chef’s kitchen is a true showpiece, centered around an oversized 10-foot island finished in leathered quartzite with an ogee edge and custom cabinetry, complemented by bespoke Habersham cabinetry, a dramatic statement hood, integrated Sub-Zero refrigeration, a handcrafted 43-inch La Cornue French range, Bosch dishwasher, Sharp microwave drawer, and Miele coffee system. Throughout the home, the renovation continues with appointed baths featuring custom marble-topped vanities, a sculptural freestanding tub, Italian marble shower surrounds, refined brass detailing, and elevated finishes that feel more boutique hotel than traditional residence. The primary suite is complemented by dual closets with new plush carpeting, while custom window treatments, cordless shades, tailored sheers, and designer ceiling fans add another layer of understated luxury. The living spaces open to resort-style backyard with salt water pool and spa. The pool has a swim spa for laps making the pool great for swimming laps. Lush landscaping, elegant outdoor lighting, a built-in BBQ, new pool lighting, and a patio cover designed for year-round enjoyment. New casement windows, fresh exterior finishes, and extensive updates throughout further enhance the home’s sense of quality and cohesion. Every aspect has been beautifully done including the laundry room with custom cabinetry and marble surfaces to the upgraded fixtures, hardware, water systems, and new water heater, creating a truly turnkey residence ready to move in.

2278 Lindsey Court, Fallbrook

$1,600,000
SW26166356 MLS Active Status
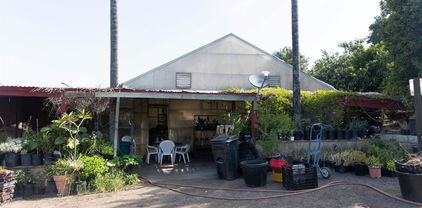
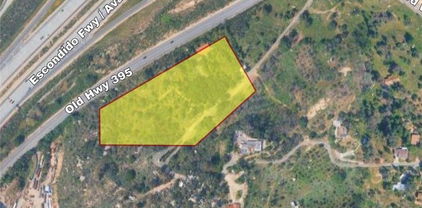
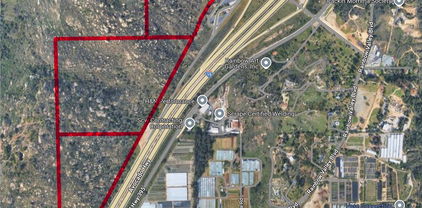
Ideally located along Live Oak Park Road in Fallbrook, this approximately 20-acre property offers gentle to rolling terrain, established citrus farming operations and very convenient access to Interstat 15. The property presents a wide range of possibilities, including continued agricultural use, the development of a private custom estate, an equestrian property, or possible subdivision into smaller estate parcels. (zoning allows for 2 Acre minimums) The surrounding neighborhodd includes approximately 2-acre residential estates and an esablished horse ranch, enhancing the propertty's appeal for Buyers seeking acreage in a desirable setting. An adjoining, exceptionlly flat approximately 10 acre parcel is also offered for sale. The Seller will consider selling the parcels together, creating a rare approximately 30-acre opportunity for an expansive equestrain estate-ranch, agricultural operation, custom residential estate compound or potential future subdivision development. Existing wells and irrigation infrastructure currently support the citrus groves. The Seller may also consider continuing to farm and maintain the property after the close of escrow, until the new owner is ready to assume the agricultural operations or proceed with their future plans, subject to a mutually acceptable agreement. Three older modular structures are included in the sale and will be conveyed strictly in their present "as is" condition. The Seller will not make repairs or provide credits relating to these structures. Buyer should independaently investigate their condition, permits,legal status and suitability for any intended use. Buyer to independently investigate and verify all matters relating to acreage, zoning, subdivision potential, permitted uses, structures, water availability, well production, irrigation systems,utilities, access, development requirements and the suitability of the property for the Buyers' intended use.

2864 Live Oak Park, Fallbrook

$1,898,747
3 Beds 4 Baths NDP2606913 MLS Active Status
Perched atop 4.91 private acres in the coveted rolling hills of South Fallbrook, 4280 Los Vecinos is a spectacular hilltop estate where breathtaking panoramic views, refined living, and exceptional amenities come together. Surrounded by majestic oak, vibrant jacaranda, and fragrant lime trees, this beautifully appointed 4,100-square-foot residence offers the perfect blend of luxury, privacy, and country elegance. Designed to embrace its stunning setting, expansive picture windows frame sweeping views of the surrounding hillsides while filling the home with abundant natural light. The thoughtfully designed floor plan features three spacious bedrooms and three-and-a-half bathrooms, creating comfortable, sophisticated living spaces for both everyday life and entertaining. At the heart of the home is a recently remodeled chef's kitchen featuring an impressive oversized leathered granite island, premium finishes, a Wolf 6 burner range with griddle, Electrolux refrigerator/freezer, a wine refigerator and generous workspace—an inviting gathering place that flows seamlessly into the open living and dining areas. Indoor and outdoor living merge effortlessly, capturing the essence of Southern California's year-round lifestyle. Step outside to your own private resort, complete with a sparkling swimming pool and spa, patios and peaceful spaces to relax while enjoying unforgettable sunsets from your elevated hilltop setting. The mature landscape of stately oak, colorful jacaranda, and productive lime trees enhances the property's natural beauty and sense of serenity. Equestrian enthusiasts will appreciate the private horse arena, offering ample space for riding and training right on the property. For collectors, hobbyists, or those needing exceptional storage, a substantial detached car barn/workshop features multiple roll-up garage doors providing outstanding access and versatility for vehicles, equipment, recreational toys, or creative projects. Adding to the home's value and efficiency, the property is equipped with a fully paid solar system, offering significant energy savings and sustainable living. Offering nearly five acres of accessible land, stunning panoramic views, resort-style amenities, equestrian arena, a versatile workshop, and modern energy efficiency, 4280 Los Vecinos presents a rare opportunity to own one of South Fallbrook's premier lifestyle properties. Peaceful and private, yet just minutes from Fallbrook's charming downtown, wineries, golf courses, and convenient access to coastal communities, this is Southern California country living at its finest. Adjacent lot with concrete drive to the home can be purchased by buyer for an additional amount. There is a gated legal access to the house parcel off Rancho Camino. Details provided on request.

4280 Los Vecinos, Fallbrook

$1,592,000
4 Beds 5 Baths SW26141340 MLS Active Status
GIRD VALLEY CUSTOM ESTATE IN THE OAKS. Drive through the oak forest to your forever home at the end of a private Gird Valley cul-de-sac. Bird songs & serenity are your neighbors and surround you in a unique Fallbrook home - views plus your own, year-round stream amid walking trails. Custom in every way, the European chef's kitchen with Dutch door, coffered tin ceiling, 2 dishwashers, etched glass cabinets, island with Maurice Herbeau copper produce sink, Sub-zero refrigerator, Gaggenau warmer, newer stainless steel cooktop & double oven, to the dining room with etched glass French doors, hardwood floor with inlaid carpet, ornate trimwork & antique chandelier, this home is must-see high-end while being family friendly with light, spacious rooms in just under 6000 sf. Reading nooks & window seating add to the cozy indoor-outdoor vibe. The family room boasts an over-sized fireplace, wainscotting, recessed lighting, built-ins plus wet bar with a copper sink. The gallery (living room), reached through the impressive archway, has a high-beamed ceiling, arched front window, generous wallspace for your favorite art & French doors leading to patios. A library-themed bedroom features built-in bookcases, double closets, hardwood floor, balcony & a custom window with an etched glass heron by Fallbrook artist Buck Stain. A full bath is next door and includes a soaking tub (and shower). The primary bedroom's Juliet balcony overlooks the pool, has hardwood floors, built-ins, walk-in closet, tiled niche for a pot belly stove, with separate spa tub & shower stall & double sinks, one with a lighted vanity. Downstairs features an entertainment/game room & kitchenette with seeded glass cabinets, facing the pool & including a bath with shower. New wood decking surround the large pool & spa, with a new filter. Two good-sized bedrooms with double closets share a double sink bath. The upgraded laundry room has open shelving & leads to a mud room. Brass hardware throughout & storage galore. In the house but with a separate entrance is a mirrored workout room with bath. An additional room is accessed from the front patio and has a built-in bed, kitchenette & full bath, perfect for guests or family. The oversized 3 car garage has its own driveway. All on 3 1/2 private acres within a healthy walking distance to Monserate Winery & Gird Valley Preserve. A short drive leads to downtown Fallbrook or the 15 fwy. Oceanside beaches are 25 minutes away. You deserve your own serene privacy.

2923 Nuestra, Fallbrook

$1,650,000
4 Beds 4 Baths NDP2606324 MLS Active Status
Great home for entertaining or multi-generational living! Commanding one of the highest vantage points within the prestigious gated enclave of Champagne Crest, this exceptional hilltop estate offers an extraordinary blend of privacy, craftsmanship, and resort-style living on approximately 2.13 acres. Where breathtaking views meet timeless California elegance. Spanning nearly 4,850 square feet, the custom residence was thoughtfully designed to embrace its spectacular surroundings, with soaring ceilings reaching 22 feet, expansive picture windows, and an abundance of natural light framing panoramic views from nearly every room. A grand entry introduces rich oak hardwood flooring with custom inlay, exquisite millwork, wainscoting, and three impressive fireplaces that create an atmosphere of understated luxury. Designed for both elegant entertaining and relaxed everyday living, the home's flowing floor plan seamlessly connects formal and casual living spaces with multiple outdoor terraces and gathering areas. The kitchen is beautifully appointed with premium Dacor appliances, granite countertops, a generous center island, walk-in pantry, breakfast nook, and effortless access to the resort-style backyard. The private primary suite is a true sanctuary, complete with its own fireplace, spa-inspired bath, expansive walk-in closet, and a covered veranda where breathtaking 180-degree views provide the perfect backdrop for morning coffee or evening sunsets. A private downstairs guest suite with its own entrance offers exceptional flexibility for multigenerational living, extended guests, executive office space, or a luxury home gym. Outdoor living rivals that of an exclusive resort, featuring a recently resurfaced edge pool, cascading spa, built-in barbecue, lush, irrigated grounds, expansive lawn, and multiple patios designed for unforgettable entertaining beneath Southern California skies. For collectors, entrepreneurs, or adventure enthusiasts, the property offers an attached three-car garage, adjacent carport, and an impressive oversized detached coach/RV garage with 14-foot ceilings and 12-foot doors—ideal for recreational vehicles, classic automobiles, workshop space, or future possibilities. Additional amenities include dual-zone climate control, whole-house vacuum, fire sprinkler system, recessed lighting, dual water heaters, and exceptional quality throughout. This is more than a home—it is a private hilltop retreat offering luxury, serenity, and spectacular views just minutes from Fallbrook's renowned wineries, golf courses, and convenient access to San Diego's coastal lifestyle.

2292 Dos Lomas, Fallbrook

$1,599,000
6 Beds 7 Baths SW26136221 MLS Active Status
***HUGE PRICE REDUCTION!! Don't miss out on this exceptional estate nestled on over an acre in the rolling hills of Fallbrook. Offering nearly 5,800 square feet of living space, this private retreat seamlessly blends luxury, comfort, and resort-style living. Designed for both grand entertaining and everyday enjoyment, the residence features six spacious bedrooms, six bathrooms, and an impressive layout filled with distinctive custom details. From cedar-lined closets and granite countertops throughout to a sauna in the primary suite, central vacuum system, whole-house circulator, dual balconies, and multiple gathering spaces, every element was thoughtfully designed with comfort and convenience in mind. The heart of the home opens to an expansive backyard oasis where you'll find a beautifully renovated pool and spa, mature palm trees, assorted fruit trees, outdoor shower, built-in barbecue, and multiple spaces to relax or entertain. Whether hosting large gatherings or enjoying a quiet afternoon poolside, the setting delivers the ultimate Southern California lifestyle. Adding even more versatility, the detached pool house includes its own kitchen and bathroom and offers excellent potential for guests, multigenerational living, a private retreat, or supplemental income. For those who appreciate unique features, the home also includes a hidden closet complete with two locking safes. Extensive improvements completed in 2023 provide peace of mind and modern appeal, including new HVAC systems, updated flooring throughout, fresh interior paint, new sliding glass doors, pool resurfacing and tile replacement, updated pool equipment, roof maintenance on both structures, septic servicing, gate and fence improvements, and numerous additional enhancements. Fully fenced for privacy and equipped with owned solar, central heating and air conditioning, and countless upgrades throughout, this remarkable Fallbrook estate offers the perfect balance of elegance, functionality, and resort-inspired living. If you've been searching for a property that feels like a year-round vacation, 354 Rancho Camino is ready to exceed expectations.

354 Rancho Camino, Fallbrook

$1,689,900
5 Beds 5 Baths OC26134563 MLS Active Status
There is a certain kind of peace that only nearly 10 acres can give you. Privately nestled behind a gated entrance on 9.76 picturesque view acres, 1109 N Stagecoach Lane offers breathtaking panoramic views across the Santa Margarita River Valley, extending to De Luz and Rock Mountain beyond. Spanning approximately 4,200 square feet, this exceptional estate features five bedrooms—including one presently configured as a private office—along with three full bathrooms and a powder bath, thoughtfully designed for comfortable everyday living and effortless entertaining. Filled with natural light, the home showcases vaulted ceilings, exposed wood beams, and expansive windows that frame the surrounding landscape. The heart of the home is an impressive chef’s kitchen featuring beautiful stone countertops, an oversized center island, abundant cabinetry, and seamless flow into the dining and living areas. The spacious open-concept living room invites gatherings large and small while showcasing the spectacular scenery that surrounds the property. Step outside and experience a setting that feels worlds away. Mountain vistas, open skies, and a sense of tranquility define everyday life here, while the sparkling pool invites warm afternoons, unforgettable sunsets, and evenings spent beneath the stars. The property is as practical as it is beautiful, featuring solar for energy efficiency, an impressive 800-foot well, and a 1.5-inch water meter that provides ample water for irrigating the grove and maintaining the expansive grounds. Car enthusiasts, hobbyists, and adventure seekers will appreciate the oversized garage featuring an RV door, room for four to five vehicles, and an additional full bathroom with shower, sink, and toilet—a rare amenity offering endless possibilities for storage, projects, outdoor entertaining, or a prized collection. With unmatched privacy, sweeping views, and nearly 10 acres to call your own, this is a rare opportunity to experience the best of Fallbrook living.

1109 N Stage Coach, Fallbrook

$1,999,999
5 Beds 5 Baths SW26125246 MLS Active Status
Tucked behind the exclusive gates of Champagne Crest, this remarkable estate offers an extraordinary blend of luxury, privacy, and lifestyle on approximately 2.6 beautifully maintained acres. Rarely does a property combine the versatility of two separate single-story residences with the amenities and setting of a true private resort. A long driveway welcomes you to the main residence, where extensive renovations and thoughtful upgrades have transformed the home into a showcase of modern elegance. Soaring cathedral ceilings, rich hardwood flooring, abundant natural light, and an open-concept layout create an inviting atmosphere designed for both everyday living and grand entertaining. The chef's kitchen serves as the centerpiece of the home, featuring stone countertops, premium appliances including a Sub-Zero refrigerator and double ovens, a spacious walk-in pantry, and seamless flow into the surrounding living and dining spaces. Step outside and discover the heart of the estate—a spectacular resort-inspired outdoor environment centered around a sparkling pool and expansive entertaining areas. Surrounded by mature landscaping, lush greenery, and producing citrus trees, the grounds create a private sanctuary that feels worlds away while remaining conveniently close to everything North San Diego County has to offer. Adding tremendous value and flexibility is the detached guest residence, complete with its own full kitchen, living room with fireplace, spacious bedroom, and full bathroom. Whether utilized for multigenerational living, long-term guests, a private office, caretaker quarters, or potential rental opportunities, the possibilities are endless. For those seeking a wellness-focused lifestyle, the property also features a dedicated gym structure, creating a private fitness retreat just steps from home and eliminating the need for a gym membership altogether. Modern conveniences include owned solar, upgraded HVAC systems, reverse osmosis water filtration, and a long list of improvements that provide efficiency and peace of mind without sacrificing luxury. Offering the rare combination of acreage, privacy, guest accommodations, resort-style amenities, and the prestige of Champagne Crest, this is more than a home—it's a lifestyle property designed for those who expect the exceptional.

2771 Dos Lomas, Fallbrook

Start Your Search

Based on information from California Regional Multiple Listing Service, Inc. as of . This information is for your personal, non-commercial use and may not be used for any purpose other than to identify prospective properties you may be interested in purchasing. Display of MLS data is usually deemed reliable but is NOT guaranteed accurate by the MLS. Buyers are responsible for verifying the accuracy of all information and should investigate the data themselves or retain appropriate professionals. Information from sources other than the Listing Agent may have been included in the MLS data. Unless otherwise specified in writing, Broker/Agent has not and will not verify any information obtained from other sources. The Broker/Agent providing the information contained herein may or may not have been the Listing and/or Selling Agent.