Refine Search
Sort by
$1,169,000
4 Beds 3 Baths NDP2608641 MLS Active Status
Set on a comfortable rise in Homeland Acres with pleasant neighborhood views to the east and west, this ½ Acre Property delivers exceptional functionality paired with standout entertaining potential. A 3 car Garage that can have a dedicated storage bay, plus RV parking for 3–4 trailers, offers unmatched versatility, while OWNED/PAID SOLAR with Tesla Backup Battery (2024) adds efficiency and peace of mind. Inside, the home features LVP Flooring throughout, Tile finished bathrooms, Quartz countertops, and a chef caliber Thermador & Wolf 48" range. New Composite Shingle roof (2024) and New Gutters (2024) — ensure long term confidence. The expansive backyard is designed for year round enjoyment with a 24' x 20' Wood Beam Patio Cover with built in heaters and fans, a Spa ready pad with electrical, and beautifully landscaped outdoor living areas ideal for gatherings, relaxation, and effortless entertaining. A rare blend of space, practicality, and lifestyle appeal.

2500 Cranston Drive, Escondido

$585,888
3 Beds 2 Baths DW26201574 MLS Active Status
WELCOME TO THE CANYON LAKE LIFESTYLE! Perched on an elevated 10,000+ sq. ft. lot with beautiful mountain views, this private entertainer’s home offers an impressive backyard with covered patio, outdoor fireplace, built-in BBQ, custom hardscape and putting green. Inside, enjoy high ceilings, recessed lighting, wood-laminate flooring, a fireplace, an upgraded kitchen with stainless steel appliances, dual-pane windows, and a spacious primary suite with a remodeled bath and dual vanities. An oversized driveway provides room for multiple vehicles, an RV, a boat, and toys. Located within the private, guard-gated Canyon Lake community, residents enjoy lake access, boating, fishing, swimming, beaches, parks, golf, tennis, pickleball, equestrian facilities, community pool, restaurants and year-round recreation. More than a home—it’s a lifestyle!

23856 Outrigger, Canyon Lake

$675,000
4 Beds 4 Baths 260022537SD MLS Active Status
Welcome to this beautifully maintained Canyon Hills cul-de-sac home, offered for the first time by its original owners. Featuring a true Next Gen suite with exceptional flexibility for multigenerational living or potential rental income. Designed for privacy, the suite can be closed off from the main living areas and features a private entrance, separate living and bedroom with two closets, full bathroom, dedicated stackable washer and dryer, and a built-in wet bar/kitchenette. Panoramic east-facing views provide an incredible backdrop for the living spaces and primary retreat. Enjoy beautiful sunrises and watch hot air balloons rise over the valley from the comfort of your own backyard, with open view fencing and a spacious cabana-style covered patio. Adding to the home's many smart and energy efficient features is a fully owned and paid-for 18-panel solar system. Inside, the bright and open floor plan features high ceilings, oversized windows and sliders, and a spacious chef's kitchen with granite countertops, abundant cabinetry and pantry space, large island, five-burner gas range, and high-end appliances. The thoughtfully designed floor plan features a full bedroom and bath downstairs, huge laundry/utility room, and an upstairs secondary suite with private walk-in closet and en-suite bath, in addition to the primary and next gen suites. Located conveniently between the 15 & 215 freeways within the Menifee School District, residents enjoy impressive amenities including pools, sports courts, playgrounds, dog park, trails, organized community events, and so much more!

36444 Acanthus Court, Lake Elsinore

$355,000
2 Beds 2 Baths SW26201541 MLS Active Status
Enjoy peaceful, comfortable living in this spacious single-story home nestled within the desirable gated 55+ community of Whispering Palms. Thoughtfully designed with generous living spaces and a flexible floor plan, this home offers the perfect opportunity to enjoy your next chapter in comfort and style. Step inside to a welcoming entry featuring vaulted ceilings and an open, airy feel. The guest bedroom and bathroom are tucked away in their own private corner, creating an ideal space for overnight guests or family. The spacious floor plan offers both a formal living room and family room with fireplace, plus a separate dining room and inviting breakfast area. The flexible living spaces provide plenty of options for a home office, hobby room, reading area, or additional entertaining space. The kitchen offers abundant cabinetry, ample counter space, and a large pantry room, providing all the storage you need. Enjoy your morning coffee in the breakfast area overlooking the peaceful backyard and patio. The generous primary suite is designed for relaxation, featuring a large en-suite bathroom with dual sinks, separate shower, soaking tub, and walk-in closet. Convenience continues with a spacious laundry room offering excellent cabinet storage and direct access to the two-car garage. Step outside and enjoy your private, low-maintenance backyard, complete with mature orange and lemon trees. The covered back patio creates a comfortable setting for morning coffee, quiet afternoons, outdoor dining, or entertaining guests. And when it’s time to enjoy the community, you’re just a short walk from Whispering Palms’ amenities, including the swimming pool and beautiful all-purpose clubhouse.

650 Bermuda Drive, Hemet

$600,000
6 Beds 2 Baths SW26201279 MLS Active Status
Some homes give you a place to live. This one gives you room to create a life around it. And at around $600,000, it offers an opportunity that is increasingly hard to find: a private, gated property surrounded by impressive custom homes, many valued well into the $1 million range. Welcome to 40325 Pageant Place, where open land, mature fruit trees, elevated views, and a unique multi-level design create a setting that feels like your own retreat. Pull through the gate and up the long driveway, and the pace immediately begins to change. There is space between you and the street, peach, orange, and tangerine trees growing on the property, and open land out front. It is the kind of arrival that makes coming home feel different. Inside, the multi-level floor plan unfolds through short stair transitions, creating separation without losing connection. Bedrooms are spread throughout the home, offering space for kids, guests, a home office, or quiet corners to retreat to as life changes. The main living level is where everyday life comes together. A flexible nook could become the spot where mornings begin with coffee, a cozy reading corner, or a breakfast table where the day gets planned. In the updated kitchen, waterfall quartz countertops, updated cabinetry, a five-burner stove, pot filler, and a view from the sink make everyday routines feel special. Cook while everyone gathers nearby, move into the formal dining and living areas for dinner, then step onto one of the home's most memorable spaces: the expansive deck. Imagine slow weekend mornings with coffee and a view, summer dinners outside, friends gathering as the sun goes down, or quiet evenings surrounded by the landscape. The deck feels like another living room, only outdoors. Direct outdoor access from multiple levels keeps you connected to the property. Vinyl plank flooring, updated bathrooms, generous storage, a skylight, two-car garage, and carport add everyday function, while six bedrooms provide flexibility to make the home your own. 40325 Pageant Place is for the buyer who wants more than rooms and square footage. It is mornings on the deck, fruit growing outside your door, space for family and friends, room to spread out, and a home where each part of the day can unfold in its own space. Here, home can feel a little more like an escape.

40325 Pageant Place, Hemet

$540,000
5 Beds 3 Baths SW26128835 MLS Active Status
Get ready to fall in love with the largest model in this gated Perris community! This upgraded 5-bedroom, 3-bathroom home offers 2,322 sq ft of living space, paid-off solar, a downstairs bedroom and full bathroom, a spacious kitchen, and thoughtful upgrades throughout. Upon entry, you'll be welcomed by a bright living room that flows seamlessly into the spacious kitchen. The kitchen features a large center island with a sink, providing a convenient space for meal preparation, casual dining, or gathering with family and friends. The kitchen opens to the brightly lit dining area, where glass doors provide easy access to the back patio and bring in plenty of natural light. Down the hallway, you'll find the main-floor bedroom and a full bathroom conveniently located just outside, offering flexibility for guests, family members, or a home office. Upstairs, a cozy loft provides additional space for a quiet reading area, small office, or personal retreat. To the right of the loft is the second bedroom, while the third bedroom is located to the left. Down the hallway, you'll find a full bathroom and laundry room for added convenience. Beside the laundry room is the primary suite, offering a comfortable private retreat with a spacious layout, a primary bathroom featuring dual sinks, and a spacious walk-in closet. The fifth bedroom is located beside the hallway bathroom, providing additional space for family, guests, or a home office. Step outside to the backyard, featuring a recently updated concrete patio that creates a great space for outdoor dining, entertaining, or relaxing. Updates throughout the home include flooring, blinds, built-in cabinets, recessed lighting, and improvements to the laundry and hallway areas. The community offers a variety of amenities, including a pool, spa/hot tub, barbecue area, dog park, playground, outdoor cooking area, and picnic area, providing plenty of opportunities to relax, entertain, and enjoy time outdoors. Located in the city of Perris and near schools, parks, shopping, restaurants, and everyday amenities, this home offers the space, functionality, and upgrades you've been looking for. Don't miss your chance to make this yours—schedule your private showing today!

2245 Liberty Court, Perris

$650,000
3 Beds 3 Baths IG26201441 MLS Active Status
Welcome to 29108 Basswood, a beautifully upgraded previous model home offering 3 bedrooms, 3 bathrooms, and a flexible floor plan designed for today’s lifestyle. The downstairs den/office provides the perfect work-from-home space or can easily function as a fourth bedroom, while the upstairs loft adds even more versatile living space. Inside, you’ll find upgraded luxury vinyl plank flooring, quartz countertops, a stylish tile backsplash, stainless steel appliances, plantation shutters, and a bright open-concept layout that is truly move-in ready. Situated on a premium lot with no rear neighbors, the backyard offers added privacy and plenty of room to entertain, relax, or play. Enjoy the large outdoor space complete with low-maintenance turf and a covered patio, perfect for year-round Southern California living. Highly upgraded, beautifully maintained, and previously showcased as a model home, 29108 Basswood is one you won’t want to miss.

29108 Basswood, Lake Elsinore

$349,999
3 Beds 2 Baths 260022529SD MLS Active Status
Welcome to 1001 Lucerne Dr., a well-maintained single-story home located in an established Hemet neighborhood. This 3-bedroom, 2-bath residence offers a comfortable and functional layout, central heating and air, a spacious backyard, and fully fenced front and rear yards. Conveniently situated near schools, shopping, dining, and everyday amenities, with easy access to Florida Avenue/Highway 74 for connections to I-215 and surrounding communities. Enjoy nearby local eateries, shopping centers, and recreational options, all while coming home to a property that has been thoughtfully cared for. A great opportunity for buyers looking for comfort, convenience, and a sizable outdoor space in the heart of Hemet.

1001 E Lucerne, Hemet

$245,500
3 Beds 1 Baths SW26196894 MLS Active Status
HIGH-DENSITY RESIDENTIAL REDEVELOPMENT OPPORTUNITY IN MENIFEE! An opportunity for investors, builders and developers looking to explore future multifamily residential development or acquire and hold property in a growing Menifee corridor. The property is currently zoned HDR (High Density Residential) with previous existing utilities. Includes an existing fire-damaged, boarded single-family residence. The property is being offered in its present AS-IS condition, with the primary value and opportunity centered on the land and its future residential redevelopment potential. All three parcels must sell together total of .50 acres. HDR zoning provides an opportunity to explore higher-density residential uses, including small to medium multifamily development, subject to City approval and all applicable development requirements. This may also be an attractive opportunity for an investor seeking to acquire and hold property for future development as the surrounding area continues to evolve. Conveniently located near major transportation routes, established residential neighborhoods, shopping, services and continued growth throughout Menifee and Southwest Riverside County. Bring your vision and explore the possibilities. Buyer and buyer's representatives are strongly encouraged to conduct their own independent due diligence with the City of Menifee and appropriate agencies regarding zoning, allowable density, permitted uses, development standards, utilities, access, demolition requirements, environmental conditions and overall development feasibility. Seller and Broker/Agents make no representation or guarantee regarding the number of units that may ultimately be developed on the property. The property is red-tagged, Not a rehab or fix/flip due to zoning requirements for this property. Don't miss out on development or buy and hold opportunity!

27987 Jefferson Avenue, Menifee

$1,280,000
3 Beds 3 Baths OC26201428 MLS Active Status
Exquisite Fallbrook Retreat with Unique Landscaping & Luxurious Amenities Nestled in the heart of Fallbrook, California, this one-of-a-kind estate sits on a meticulously manicured one-acre lot, offering an unparalleled blend of natural beauty and modern luxury. Beyond the gated entry, you’ll find a lush oasis filled with a diverse array of fruit trees, a greenhouse for year-round vegetable cultivation, and a serene koi pond, creating the perfect environment for relaxation and self-sustainability. The main residence spans over 2,500 square feet, featuring three spacious bedrooms, 2.5 bathrooms, and an open-concept layout that seamlessly blends indoor and outdoor living. Expansive windows throughout the home showcase the property’s breathtaking scenery, while high-end finishes and thoughtful design add to its warmth and sophistication. For those who enjoy wellness and entertainment, this estate offers an array of top-tier amenities. Indulge in your brand-new, state-of-the-art detached sauna room, unwind in the peaceful outdoor spaces, or host unforgettable gatherings in the custom-built barbecue area—all set against the backdrop of Fallbrook’s rolling hills and stunning sunsets. A rare find, this private sanctuary offers the perfect blend of tranquility and modern convenience. Don’t miss the opportunity to own a truly extraordinary piece of Fallbrook paradise! Schedule your private tour today.

2740 Los Alisos Drive, Fallbrook

$429,900
3 Beds 2 Baths IG26197081 MLS Active Status
Welcome to 3593 Cougar Canyon Road in Hemet! This 3-bedroom, 2-bath home offers approximately 1,336 square feet of living space on a 5,227-square-foot lot with an attached 2-car garage. The interior features high ceilings and a spacious, open living and dining area with plenty of potential to make the space your own. Out back, you'll find a covered patio and detached storage area, providing additional functionality and outdoor space. Conveniently located near Southwest Hemet shopping centers, West Valley High School, and easy access to the Domenigoni Parkway/Expressway. This home is being sold in its present condition and is a great opportunity for a buyer looking to add their own personal touches. Home offers a solid layout and plenty of potential. Bring your ideas and make this home your own!

3593 Cougar Canyon, Hemet

$650,000
3 Beds 3 Baths SW26201343 MLS Active Status
Welcome to 29292 Caravel Dr in Menifee, a beautifully upgraded 3 bedroom, 3 bath home ideally located at the end of a quiet cul de sac with a spacious loft and attached 2 car garage. The thoughtfully designed floor plan includes a full bedroom and bathroom downstairs, perfect for guests, extended family, or a home office. There is also room to add an optional 4th bedroom downstairs in the second dining area or upstairs in the loft. The heart of the home is the open concept great room, seamlessly connecting the living room, dining area, and kitchen, creating an ideal space for both everyday living and entertaining. The living room features a cozy fireplace, while LVP flooring, recessed lighting, and modern finishes carry throughout the main living areas. The kitchen offers plenty of space to gather with a large center island with bar seating, granite countertops, white shaker style cabinetry, stainless steel appliances, a double oven, and pantry storage. Upstairs, a large loft provides additional flexible living space for a game room, media room, playroom, or second family room. The spacious primary suite features a private ensuite bathroom complete with dual vanity sinks, a soaking tub, separate walk in shower, and a generously sized walk in closet. An oversized upstairs laundry room offers plenty of additional storage and convenience. Outside, the low maintenance backyard is ready to enjoy with artificial turf, stamped concrete, mature landscaping, and multiple areas for outdoor seating and entertaining. The yard is also plumbed for a hot tub, making it easy to create your own backyard retreat. This move in ready Menifee home offers the perfect combination of comfort, style, and functionality. Heritage Lake amenities include two community pools, a splash pad, a large regional sports park, a lake with catch and release fishing and paddle boating, and a clubhouse. Conveniently located close to restaurants, shopping, and just minutes from the 215 freeway.

29292 Caravel Drive, Menifee

$649,999
3 Beds 2 Baths SW26201384 MLS Coming Soon Status
COMING SOON in Canyon Lake! Welcome to 23618 Fairweather Drive, a beautifully updated single-story home offering 3 bedrooms, 2 bathrooms, 1,527 sq ft, and an impressive combination of modern upgrades and hard-to-find parking. Featuring a 3-car garage plus TWO separate RV parking areas measuring approximately 50' and 45', there’s plenty of room for the toys that come with the Canyon Lake lifestyle! Inside, the home has been extensively refreshed with new interior paint, new baseboards, porcelain tile flooring throughout, recessed lighting, plantation shutters, and newer windows and doors. The kitchen features freshly painted cabinetry and new countertops, while both the primary and guest bathrooms have been beautifully remodeled. The improvements go well beyond cosmetics with newer HVAC, new ducting and vents, new insulation, a new water heater, Nest thermostat, solar, a water softening and filtration system, and reverse osmosis at the kitchen sink. Outside, the low-maintenance backyard features artificial turf, a spacious Alumawood patio cover, and an epoxy-coated patio, creating a great space to relax and entertain. With single-story living, extensive updates already completed, a 3-car garage, and exceptional RV parking, this home checks some of the most sought-after boxes in Canyon Lake. Get ready—23618 Fairweather Drive is coming soon!

23618 Fair Weather, Canyon Lake

$849,000
4 Beds 3 Baths NDP2608635 MLS Active Status
Tucked away on a quiet, private street near the historic charm of Old Escondido, 809 Sol Vista Glen welcomes you home with new interior paint, sleek new luxury vinyl plank flooring through the main living areas, brand-new plush carpet underfoot, two recently renovated bathrooms, and a central HVAC system that was replaced in 2020, ensuring year-round comfort. A well-appointed kitchen features stainless steel appliances. The refrigerator, washer, and dryer are also included with the sale. The versatile floor plan offers exceptional convenience, with a sought-after downstairs bedroom and full bathroom—ideal for guests, multi-generational living, or a quiet dedicated office space. Upstairs, the impressively spacious primary suite features dual vanities and two closets, including a generous walk-in. In one of the secondary bedrooms, you'll discover one of the property’s most charming surprises: an extra unfinished bonus room hidden just beyond the closet, offering a flexible space for a private home office, craft studio, cozy reading nook, or ultimate hidden storage room. The charming backyard features two covered patios, plenty of space for gardening and growing your own fresh fruits and veggies, and your own storage shed.

809 Sol Vista, Escondido

$599,999
4 Beds 3 Baths ND26201376 MLS Active Status
Welcome to 33794 Breckenridge Trail, a 4-bedroom, 3-bathroom home in Wildomar offering approximately 1,875 square feet of living space on a spacious 7,405-square-foot lot. This home offers a great opportunity for first-time buyers, families, or buyers looking to add their own personal touches while enjoying the benefit of several recent updates. Recent improvements include updated interior and exterior paint, updated downstairs flooring, refreshed stairs, and an updated downstairs bathroom. These improvements provide a fresh foundation while still allowing the next owner the opportunity to make additional updates and enhancements to suit their own style and preferences. The functional floor plan features four bedrooms and three bathrooms, offering flexibility for family, guests, a home office, or additional living space. The generous lot provides plenty of room to enjoy the outdoors, entertain, garden, or create your own backyard retreat. Conveniently located in Wildomar near shopping, dining, schools, parks, major roadways, and the I-15 corridor, this home offers an excellent opportunity to own in a growing Southwest Riverside County community. Whether you're purchasing your first home or looking for a property with room to build equity and make it your own, 33794 Breckenridge Trail offers space, recent updates, and plenty of potential. Come see the possibilities!

33794 Breckenridge, Wildomar

$535,000
4 Beds 2 Baths SW26200934 MLS Active Under Contract Status
Set on a spacious 9,148-square-foot corner lot, this single-story Murrieta home offers 4 bedrooms, 2 bathrooms, and approximately 2,200 square feet with plenty of room to make it your own. Step inside to a spacious dining room ready for everything from weeknight dinners to holiday gatherings. The kitchen opens to the family room, creating an easy flow for everyday living and entertaining, whether you’re preparing dinner, catching up around the island, or settling in for a cozy evening by the brick fireplace. Bright white cabinetry and tile countertops keep the kitchen light and inviting, while the center island provides additional prep space and room for bar-height seating. The primary bedroom offers a comfortable retreat at the end of the day, complete with a sliding glass door that opens directly to the backyard. The ensuite bathroom features a dual-sink vanity, soaking tub, separate shower, and spacious walk-in closet. Three additional bedrooms offer flexibility for sleeping, guests, hobbies, or a home office and share a full bathroom with a dual-sink vanity, shower/tub combination, and separate water closet. Outside, the generous corner lot gives you space to slow down and enjoy Southern California’s outdoor lifestyle. Start your morning with coffee under the pergola-covered patio or gather outside for dinner as the day winds down. Mature landscaping and fruit trees add character to the backyard and create a setting with plenty of possibilities. With its single-story layout, generous lot, and approximately 2,200 square feet of living space, this property presents an exciting opportunity for buyers looking to create a home of their own or investors searching for their next project. Conveniently located near local schools, shopping, restaurants, parks, and more, this Murrieta home offers space, potential, and opportunity in a well-established neighborhood.

37799 Amber Lane, Murrieta

$1,339,990
4 Beds 4 Baths NDP2608632 MLS Active Status
Modern Coastal Living – Live the ultimate Carlsbad lifestyle in this beautifully upgraded 4-bedroom, 3.5-bathroom home offering 2,070 sq ft of light-filled, open-concept living in a prime location. The gourmet kitchen features Wolf appliances, quartz countertops, and shaker-style soft-close cabinetry, blending luxury and function. A spacious layout includes a private downstairs bedroom with en-suite bath, ideal for guests or multi-gen living. Additional upgrades include owned solar and a 2-car garage with EV charger. Enjoy incredible access to the outdoors — walk to Agua Hedionda Lagoon for paddleboarding, kayaking, or swimming, and hop on your e-bike to catch waves at Tamarack Beach, just minutes away. The community offers resort-style amenities including a pool, hot tub, dog park, and playground, and you’re surrounded by top-rated Carlsbad schools, coastal trails, shopping, dining, and more. Luxury finishes, unbeatable location, and a true coastal lifestyle — Welcome home to 4949 Thistle Way.

4949 Thistle Way, Carlsbad

$229,000
2 Beds 2 Baths NDP2608631 MLS Active Status
Coastal Living Just Steps from the Sand! Welcome to your beachside retreat at 6550 Ponto Drive, Space 14 in the highly sought-after Lanikai Lane community. This is an All-Ages park located directly across from South Carlsbad State Beach. This newly remodeled 2-bedroom, 2-bath home offers the perfect blend of style, comfort, and location. Step inside to a bright and airy open floor plan filled with natural light. The home features a beautifully updated kitchen and spacious living areas. Enjoy peace of mind knowing everything has been thoughtfully refreshed, allowing you to move right in and start living the coastal lifestyle. Relax on your private patio while enjoying the ocean breeze or take a short stroll to the sand for sunsets and surf. Living at Lanikai Lane means more than just a home—it’s a lifestyle. The vibrant community offers resort-style amenities, including a pool, jacuzzi, clubhouse with billiards and table tennis, a family room with fireplace, and gathering space.

6550 Ponto Drive Unit 14, Carlsbad

$500,000
3 Beds 2 Baths IG26200918 MLS Active Status
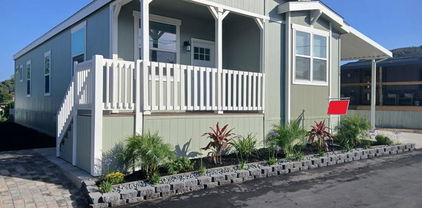
Newly built Lake Elsinore home with beautiful lake and mountain views! This 3-bedroom, 2-bath manufactured home offers 1,318 sq ft of bright, move-in-ready living space on a 5,663 sq ft lot and sits on a permanent foundation with 433 certification. From the moment you arrive, the home offers great curb appeal with a fresh exterior, covered front porch, newly poured driveway, clean hardscape, and a welcoming elevated setting that captures views toward Lake Elsinore and the surrounding hills. Step inside to a light and open floor plan designed for comfortable everyday living. The interior features engineered flooring through the main living areas, carpeted bedroom areas, recessed lighting, neutral paint, and ceiling fans in all bedrooms. The open living room flows into the dining area and kitchen, creating a functional layout for relaxing, entertaining, and spending time with family. Large windows bring in natural light and help frame the home’s view setting. The kitchen is the centerpiece of the home, featuring shaker-style thermofoil cabinets, quartz countertops, new stainless steel appliances, refrigerator included, a walk-in pantry, and a large island with an eating bar. The island provides extra prep space, casual seating, and a natural gathering place between the kitchen, dining, and living areas. Both bathrooms continue the clean, modern look with quartz-style counters, bright finishes, and a fresh new-home feel. The outdoor space offers several usable areas, including a covered front porch where you can enjoy morning coffee, evening sunsets, and views toward the lake. The property also features carport parking, fenced side yard areas, gated access, and a terraced backyard with retaining walls, steps, and room to create your own outdoor living space. Whether the next owner wants a patio area, garden, low-maintenance landscaping, or a private sitting area, the yard offers a blank canvas with good potential. Best of all, there is no HOA and no Mello-Roos, helping keep ownership costs more affordable. Conveniently located near Lake Elsinore recreation, boating, fishing, parks, shopping, dining, Ortega Highway, and the 15 freeway. Listed at $500,000, this is a great opportunity to own a newly built home with lake views, modern finishes, and room to personalize the outdoor space.

33239 Adelfa, Lake Elsinore

$610,000
3 Beds 3 Baths SW26194655 MLS Active Status
Priced at $610,000, this RECENTLY REMODELED 3-bedroom, 2.5-bath home WITH OWNED SOLAR in the heart of Temecula offers 1,328 square feet of beautiful living space in an unbeatable location. Enjoy an inviting living room with a cozy fireplace, a dining area with easy access to the backyard, and an updated kitchen featuring granite countertops, stainless steel appliances, a subway tile backsplash, a walk-in pantry, and white cabinetry with soft-close drawers and cupboards! Beautiful LVP flooring throughout adds a modern touch! The upstairs features two secondary bedrooms plus the primary bedroom, with a newly upgraded primary bathroom. The attached 2-car garage offers convenient access to the kitchen, while the low-maintenance artificial turf front yard and hardscaped backyard make outdoor living easy and enjoyable. Located near award-winning Temecula schools, including Chaparral High School, and just minutes from the Promenade Mall, shopping, dining, fitness centers, parks, and Temecula’s world-famous Wine Country. Opportunities at this price point are rare...don’t miss your chance to call this Temecula gem home!

39552 June Road, Temecula

$429,900
1 Beds 1 Baths SW26199707 MLS Active Status
Beautifully updated and move-in ready Carlsbad condo offering the perfect combination of coastal lifestyle, convenience, and value. This bright 1-bedroom, 1-bath home features an updated interior with a clean, modern feel and a comfortable, functional layout. Enjoy your own private balcony and the added convenience of TWO assigned parking spaces, including one covered space, plus a generously sized private storage unit conveniently located near the parking area—valuable features that are hard to find. The community offers resort-style amenities including a pool, spa, and tennis courts, while the HOA includes water and trash. Outdoor enthusiasts will love being near Hosp Grove Park and its scenic walking and hiking trails, while Carlsbad's beaches, Carlsbad Village, shopping, dining, and everyday conveniences are just minutes away. Whether you're looking for a primary residence, coastal getaway, or investment opportunity, this move-in-ready home offers an exceptional opportunity to enjoy the Carlsbad lifestyle. Come see everything this home and location have to offer!

2330 Hosp Way Unit 304, Carlsbad

$905,000
6 Beds 5 Baths JT26200119 MLS Active Status
Welcome to this beautifully maintained Lennar ENERGY STAR® home in a desirable and peaceful Menifee neighborhood. Built recently and lovingly cared for by its original owner, this spacious residence offers 6 bedrooms and 4.5 bathrooms, providing exceptional space and flexibility for today’s modern lifestyle. | One of the home’s standout features is the private attached guest/grandmother unit, thoughtfully designed for extended family, guests, or additional living flexibility. The separate living area includes its own kitchen, bathroom, and laundry, creating a comfortable and functional space with added privacy and independence. | The main residence offers generous living space and a well-designed floor plan with room for everyone. ENERGY STAR® construction adds to the home’s appeal, while the property’s good condition allows you to move in and enjoy it from day one. | Located in a quiet, well-established suburban setting, this home offers the best of both worlds—peaceful residential living while remaining conveniently close to shopping, dining, everyday amenities, and major roadways. | A rare combination of space, modern construction, energy efficiency, and a versatile private guest living area, this Menifee home is an exceptional opportunity for those looking for comfort, convenience, and room to grow.

27216 Old Miner Circle, Menifee

Based on information from California Regional Multiple Listing Service, Inc. as of . This information is for your personal, non-commercial use and may not be used for any purpose other than to identify prospective properties you may be interested in purchasing. Display of MLS data is usually deemed reliable but is NOT guaranteed accurate by the MLS. Buyers are responsible for verifying the accuracy of all information and should investigate the data themselves or retain appropriate professionals. Information from sources other than the Listing Agent may have been included in the MLS data. Unless otherwise specified in writing, Broker/Agent has not and will not verify any information obtained from other sources. The Broker/Agent providing the information contained herein may or may not have been the Listing and/or Selling Agent.