Temecula Real Estate Search

Temecula Properties between $2,000,000 and $3,000,000 for Sale

Our website features the best real estate search for between $2,000,000 and $3,000,000 properties available in Temecula and surrounding areas. It is the only site you will ever need! It is easy-to-use and updated by the official REALTOR®’s database every 15 minutes. 

You can save searches, and get daily email alerts of new listings, price changes, sold data, and market reports. Our Interactive Map Search allows you to view properties on a map or refine your search by drawing the boundaries around the area you desire.

Curious about what’s happening in the Temecula real estate market? Sign up for a  Temecula Real Estate Market Report to see what’s active, under contract, and sold!

Considering selling or refinancing your home? Get an INSTANT property valuation now!

Newest Temecula Properties between $2,000,000 and $3,000,000 for Sale

$2,390,000
6 Beds 6 Baths SW26187681 MLS Active Status
Experience the pinnacle of modern luxury in Temecula. This is a "must-see" to fully appreciate. Set on a generous 29,621-square-foot lot in a prime view location, this exceptional residence offers approximately 4,355 square feet of thoughtfully composed living space, where cutting-edge architecture meets contemporary refinement. Designed for everyday ease and gracious entertainment, the home features six spacious bedrooms, five-and-a-half baths, garage parking for three vehicles, plus a distinctive Home-Plus Suite ideal for multi-generational living or visiting guests. Sunlight fills every room. Expansive multi-panel sliding glass doors dissolve the line between indoors and out, creating a seamless flow to covered outdoor living spaces. The chef-inspired kitchen pairs with a dedicated prep kitchen, premium Monogram appliances, a large island with expansive storage, and designer finishes that make cooking and gathering feel effortless. Highly optioned with extensive upgrades valued at $394,000, this home includes a fully paid solar system with a Tesla battery and EV charger, ensuite secondary bedrooms, and flexible gathering areas designed for an elegant, wellness-centered lifestyle. Built with proprietary post-and-beam engineering and precision craftsmanship, this home blends progressive design with advanced technology, energy efficiency, and earthquake-ready structural integrity. Residents of Sommers Bend enjoy award-winning amenities: resort-style pools, fitness facilities, scenic walking trails, parks, and sports fields—along with convenient access to Temecula wine country, top-rated schools, shopping, and dining.

32177 Daybrook Terrace, Temecula

$2,150,000
4 Beds 4 Baths SW26185900 MLS Active Status
Welcome to this entertainer’s dream! This custom-built estate on a cul-de-sac offers an estimated 4,888 square feet, 4 bedrooms, 4 bathrooms, a sparkling new pool and spa, paid solar, breathtaking views, and nearly 5 acres of flat, usable land in Temecula’s desirable De Luz community—all just 4.7 miles, or approx. 10 minutes from the I-15 freeway and minutes from Old Town Temecula. The spacious, chef-inspired kitchen features a commercial-grade Imperial range with six burners, dual ovens and a griddle; a commercial refrigerator; two Fisher & Paykel dishwasher drawers; a Dacor warming drawer and microwave; soapstone countertops; a walk-in pantry; and a large center island with a butcher-block top and separate ice maker. The kitchen opens to an inviting family room with a brick fireplace, scenic views, and an adjacent formal dining area. Rich hardwood flooring and multicolor natural slate tile add warmth and character throughout the main living areas. The main level includes the primary suite with direct patio access, a jetted tub, tan tiled walk-in shower, and walk-in closet. A large second bedroom, currently used as an office, and an adjacent second bathroom are also located on the main level. Behind the kitchen is an oversized laundry room with abundant cabinetry, counter space, a farmhouse sink, and a second refrigerator. An additional third full bathroom, adjacent to the laundry room, with a walk-in shower provides convenient direct access to the pool and spa. Upstairs are two additional bedrooms, the fourth full bathroom, a loft with two charming book nooks, and a separate spacious bonus room ideal for a theater, gym, or home office. Step outside to the newly renovated backyard, where a wraparound patio showcases remarkable 180-degree views. This private outdoor retreat features a custom pool with a pebble tec finish, raised spa, gas firepit, upgraded paver decking, artificial turf, and a covered outdoor kitchen. The outdoor kitchen is equipped with a Mont Alpi barbecue, Lion two-burner cooktop, mini-refrigerator, ice maker, sink, and abundant cabinet storage. Additional highlights include connected water and natural gas, a three-car garage, substantial flat and usable land, and a hobby orchard with mature citrus, apples, fig, lemon and avocado trees along the right side of the property. Home also equipped with a Ring camera security system to include flood lights and alarm. This area is generally approved for short-term rental opportunities.

45091 Calle Cuesta, Temecula

$2,250,000
5 Beds 6 Baths SW26172774 MLS Active Status
Single Story Main Residence | Two Homes on 2.27 Acres | Brand New 2025 Guest House | Panoramic Wine Country Views | Resort Pool with Putting Green | RV Barn with Full Hookups | Paid Solar & so much more... Welcome to 38141 Seneca Circle, a custom 2019 estate on 2.27 acres in the heart of Temecula Wine Country. The main residence offers 4 bedrooms, 4 bathrooms, and 3,050 square feet, joined by a brand new 1,705 square foot guest house completed in 2025, for 4,755 square feet of combined living space across two homes. The great room opens with 16 foot ceilings, a floor to ceiling rock fireplace, and oversized patio doors framing sweeping views across the vineyards and valley. At the center of the home, a 48 inch Italian dual fuel range anchors a kitchen built for real cooking, paired with a knotty alder island in leathered granite, custom cabinetry throughout, and an oversized butler pantry. Every bedroom has its own bathroom, and the primary suite features a large walk in shower, separate soaking tub, dual vanity, and custom walk in closet. Two oversized garages include EV charging and a full workshop. Outdoor living centers on a sports pool with three waterfalls, programmable lighting, Baja entry, and submerged seating, wrapped on two sides by a putting green and expansive stamped concrete decking. The covered outdoor kitchen features a Lion grill, pizza oven, refrigerator, and bar seating, while the back patio is wired for a spa, speakers, and television. The 2025 guest house lives as a home of its own, with a private bedroom suite, a full second bathroom, and an open loft that works beautifully as a second sleeping space, office, or retreat. Soaring ceilings and hand scraped French white oak floors set the tone, along with a one of a kind island of old growth burl redwood set in epoxy. Its own septic, HVAC, electrical panel, and covered parking make it ideal for multigenerational living, guests, or income. Fully paid solar sits atop the RV barn, which offers concrete flooring, cedar siding, and full hookups, with a second RV hookup on its own driveway beside the main residence. Low water landscaping keeps maintenance minimal, and the views reach in every direction across the Temecula Valley, with sunrises, sunsets, and hot air balloons drifting past. No HOA, minutes from the De Portola Wine Trail, and rarely available in this pocket of wine country.

38141 Seneca Circle, Temecula

$2,090,000
5 Beds 8 Baths SW26172362 MLS Active Status
Private De Luz Estate on 9.48 Usable, View Acres Set behind a stately concrete loop driveway winding through mature citrus and avocado groves, this custom estate offers privacy, boulder-studded views, and rolling mountain backdrops on 9.48 usable acres. The 6,023 SF main residence offers 5 bedrooms, 6 full and 2 half baths, built with 6" exterior walls and a durable steel roof. A fully paid 120KW solar system powers the home, with granite flooring on the main level and solid oak floors throughout the upstairs. Inside, an 18' ceiling family room with a marble fireplace opens toward a formal dining room with tray ceilings, crown molding, and French doors to the grounds. The chef's kitchen impresses with granite counters, a large center island, stainless double ovens, a professional-style gas range, and abundant cabinetry. A 1,400-lb elevator serves all three levels. The master suite features a jet tub, oversized shower, and dual vanities, while upper-level bedrooms are all ensuite with private balconies overlooking the property. A granite wet-bar game room and 4-car garage complete the main residence. A detached, never-occupied 890 SF guest house adds further value — 2 bedrooms, 1 bath, a 3-car garage, plus an extra full bathroom downstairs — ideal for workers or guests. Mature avocado, lemon, and various fruit trees dot the usable acreage. No HOA. Priced to sell and offered as-is — some TLC and landscape work needed — this is a rare chance to own a property of this scale and craftsmanship in De Luz. Seller is motivated!

44952 Vista Del Mar, Temecula

$2,199,000
5 Beds 6 Baths DW26168947 MLS Active Status
Welcome to an extraordinary, hilltop luxury sanctuary offering panoramic valley and mountain views. Perched at the end of an exclusive cul-de-sac on nearly two and a half sprawling acres, this custom estate seamlessly blends timeless Mediterranean architecture with resort-style living. Pass through the private wrought-iron entry gate and along the expansive driveway to arrive at a grand facade accented by stacked stone pillars, classic window shutters, and a welcoming tiered fountain. Step through the entry into a light-filled foyer featuring a soaring double-height ceiling, sweeping curved wrought-iron staircase, rich hardwood flooring, and elegant architectural arches. Interior Highlights • 4,605 Sq. Ft. of refined living space with 5 bedrooms and 4.5 bathrooms • Formal living room with tray ceilings and a gas fireplace • Chef's kitchen with custom cabinetry, granite countertops, and a massive central island • Integrated Sub-Zero refrigerator and high-end Dacor range with pot filler • Light-filled dining area overlooking the backyard and valley Outdoor & Grounds • Covered stone terrace with a fully equipped outdoor kitchen and built-in barbecue • Tranquil fire pit for evening gatherings • The pool has natural stone coping and an attached spa • Saltwater pool system for a smoother, gentler swim experience • Expansive turf lawns accented by grapevines • Upper-level covered balcony overlooking the valley • Multi-zone HVAC and integrated surround sound throughout • Spacious 3-Car Garage Outside, your private oasis awaits, designed for grand-scale entertaining and total relaxation amidst breathtaking Temecula sunsets. A truly unparalleled hilltop retreat, offering the perfect balance of privacy, elegance, and resort-style living. Positioned near award-winning wineries, highly acclaimed public schools, exceptional dining options, and convenient freeway access, this is the retreat you’ve always dreamed of.

30425 La Presa Loop, Temecula

$2,199,000
5 Beds 5 Baths SW26141092 MLS Active Status
Situated in Temecula Wine Country, Welcome to an exceptional private estate where luxury, tranquility, craftsmanship and breathtaking views come together on over 2.5 acres. Meticulously maintained property offers privacy, peaceful surroundings, mountain and sparkling evening light views, and approximately 2 acres of Syrah vineyard—creating a true wine-country lifestyle. The vineyard offers the unique opportunity to have your own wine produced and bottled under a private label. The impressive 4,361 sq. ft. main residence features 3 spacious bedrooms plus office, each bedroom offering its own full en-suite bath. Exceptional attention to detail is evident throughout, including soaring 10-12 ft. ceilings, a dramatic great room with ceilings over 15 ft., 8-ft. solid-core interior doors, custom smooth-finish walls, beautiful travertine flooring and rich knotty alder cabinetry. The expansive great room features custom built-ins, wet bar & fireplace providing a wonderful gathering space, while the formal dining room is ideal for entertaining. A private office with custom built-in cabinetry and a striking coffered wood ceiling further showcases the quality and craftsmanship found throughout. Even the powder room is beautifully appointed. Spacious kitchen is designed for entertaining with an oversized island, abundant custom cabinetry, stainless appliances, commercial-style refrigerator, double ovens, warming drawer and large walk-in pantry. The luxurious primary suite is a true retreat featuring a fireplace, generous sitting area & direct backyard access. The primary bath offers a soaking tub, separate shower, dedicated makeup vanity and large walk-in closet. Step outside to the expansive covered lanai and experience the serenity that makes this property truly special. Relax, dine or entertain while enjoying breathtaking mountain, sunset and evening light views. A detached 933 sq. ft. guest house offers 2 bedrooms, full bath, full kitchen, living room with fireplace and attached 2-car garage—ideal for extended family, guests or multigenerational living. Additional features include a 3-car main-house garage, mudroom, large walk-in storage room, potential wine cellar area, fruit trees, custom paver driveway and walkways, and abundant storage throughout. With approximately 5,294 sq. ft. of combined living space, this rare estate offers exceptional craftsmanship, privacy, spectacular views and an extraordinary lifestyle that is increasingly difficult to find. NO HOA

38385 Rock Creek, Temecula

$2,000,000
6 Beds 5 Baths OC26158656 MLS Active Status
Imagine waking each morning behind private gates, surrounded by mature trees, open skies, and breathtaking views of Temecula Wine Country. Set on more than 101,000 square feet of usable land, this exceptional equestrian zoned property is more than a home—it is a private retreat created for multigenerational living, entertaining, recreation, and endless possibilities. At the heart of the property is a spacious single-level main residence offering approximately 2,950 square feet, four bedrooms, and three bathrooms. Comfortable and inviting, it provides plenty of room to gather with family, entertain friends, or simply enjoy the peaceful surroundings. A brand-new, approximately 650-square-foot ADU offers two bedrooms, two bathrooms, and a completely separate living space for extended family, guests, or rental possibilities. An additional barn shape structure has a huge living space above the garage ideal for guests, an office, studio, or private retreat. The property can also get a permit for 2nd ADU, creating even more future potential. Step outside and discover your own private resort. Spend warm afternoons beside the pool, entertain beneath the open sky, and enjoy your favorite beverage from the fully functioning four-tap beer station while taking in the panoramic wine-country views. Car enthusiasts, business owners, and hobbyists will appreciate the impressive workshop featuring a mechanical vehicle lift and washer and dryer hookups. Five RV hookup throughout the property provide flexibility for recreational vehicles, visitors, or equipment, while an EV charging station adds modern convenience. The land is both beautiful and productive, with more than 35 producing fruit trees, approximately 50 additional trees, raised garden beds, and automated irrigation. Three Wi-Fi-enabled irrigation control systems help maintain the grounds efficiently while reducing unnecessary water use. Three separate sets of fully paid Tesla solar panels provide exceptional energy efficiency. The current owners report having no electric bill—an incredible benefit for a property of this size. With room for horses, gardening, recreation, vehicles, guests, and future expansion, this estate offers a combination that is nearly impossible to replicate. There is no HOA telling you how to enjoy your land—just privacy, freedom, versatility, and the beauty of Temecula Wine Country. This is not simply a place to live. It is a place to gather, create, grow, celebrate, and build a legacy.

39130 Pala Vista, Temecula

$2,999,000
4 Beds 5 Baths SW26147206 MLS Active Status
Tucked within one of De Luz’s most coveted enclaves, where custom estates are quietly hidden among ancient oaks just minutes from Old Town Temecula, this remarkable estate was designed to create a place where life’s most meaningful moments simply unfold. From intimate dinners beneath vine-covered terraces to hosting grand celebrations, every space has been designed for gathering, connection and effortless indoor-outdoor living. Beyond the circular drive, nearly five acres of curated grounds unfold like a private park. Towering trees, seasonal blooms, tranquil pathways and expansive lawns surround a timeless residence of nearly 6,000 square feet, where soaring ceilings, custom millwork, rich hardwood flooring and walls of windows frame the surrounding landscape from nearly every room while filling the home with natural light throughout the day. At the heart of the home, the chef’s kitchen is as functional as it is beautiful, featuring three oversized islands, professional-grade appliances, custom cabinetry, and seamless connection to the surrounding living spaces. The adjoining family room, anchored by a dramatic stone fireplace and exposed beams, opens effortlessly to the gardens beyond, creating a home that lives as beautifully outside as it does within. Behind stately double doors, the executive library features custom built-ins, coffered ceilings, a fireplace, and tranquil garden views. The main-level primary suite is a peaceful retreat overlooking the grounds, complete with a spa-inspired bath, generous walk-in closet, and private access to the gardens. Dual staircases lead to an expansive upper level, where a spacious loft and three oversized bedrooms provide exceptional flexibility for multi-generational living, extended guests or growing families. Outside, every path invites discovery. Dine beneath the vine-covered pergola, lounge beside the resort-style pool and spa with water features and ample space for entertaining, wander through flowering gardens beneath the shade of mature trees, or envision the future on the professionally graded pad with utilities already in place, ideal for a guest residence, equestrian amenities, workshop, or whatever your next chapter holds. Rarely does a property combine this level of craftsmanship, warmth, privacy, and opportunity in one of De Luz’s most desirable locations. This is more than an extraordinary home. It is a legacy estate designed to be lived in, celebrated, and enjoyed for generations.

45165 Oak Manor Ct, Temecula

$2,595,000
3 Beds 4 Baths OC26153842 MLS Active Status
A rare opportunity to own one of Southern California Wine Country's most contemporary estates and vineyard. Designed by architectural firm Architects Magnus & completed in 2021, this residence transcends luxury through architecture, steel construction, & uncompromising European craftsmanship. Conceived as a legacy estate, it delivers design, engineering, & construction quality that would be difficult—to replicate today. Privately situated on nearly 5 acres in the heart of Temecula Wine Country, the estate was oriented to capture vineyard & hillside views while creating a seamless connection between interior spaces & the surrounding landscape. Expansive Reynaers lift-and-slide glass walls flood the home with natural light, framing vistas. The open-concept design balances sophisticated elegance with effortless livability, creating an extraordinary setting for intimate gatherings & grand-scale entertaining. Every finish reflects an uncompromising commitment to quality. The chef's kitchen showcases integrated Miele appliances, steam oven, built-in coffee system, induction cooktop, seamless Italian Silestone countertops, & custom European cabinetry. Hansgrohe fixtures, Duravit vanities, an ORTAL architectural fireplace, skylights, solid-core doors, & curated materials establish an atmosphere of understated sophistication. Luxury extends beyond aesthetics with a custom Italian-engineered Messana hydronic climate system, 10kW owned solar, standing-seam metal roof, Lutron lighting, & integrated smart-home technology controlling climate, lighting, pool, & spa systems. Resort-inspired grounds feature a Pentair mineral pool & spa, expansive entertaining terraces, & professionally designed landscaping overlooking the established Moto Vino vineyard. Approximately 3.8 acres of Syrah & Grenache Blanc benefit from commercial infrastructure, efficient machine harvesting, drip irrigation, & proven annual revenue, offering the rare fusion of refined living & enduring investment value. Minutes from award-winning wineries, championship golf, acclaimed dining, & Old Town Temecula, this is more than an exceptional residence—it is a modern architectural landmark where inspired design, enduring craftsmanship, advanced technology, & a professionally operated vineyard converge to create one of Wine Country's most compelling luxury estates. Every element reflects enduring architectural integrity.

36453 Via El Pais Bonita, Temecula

$2,500,000
3 Beds 4 Baths NDP2606671 MLS Active Status
A rare opportunity to own a breathtaking Spanish estate on a combined 28.36 acres spanning two APNs. Included in the sale is the adjacent 23.82-acre parcel, offering additional privacy, a year-round stream, & potential to split into two parcels with a 10-acre minimum. Imagine arriving through a heavy wrought iron & wood gate that welcomes you into a world of timeless beauty & seclusion. As you wind through the driveway lined with olive & fruit orchards, you’re embraced by the canopy of majestic old oaks. Walking the grounds feels like stepping into the pages of a design magazine. Bougainvillea cascades gracefully around the arched wooden front door, framing the entrance with vibrant color & creating a picture-perfect welcome for guests. The enchanting courtyard entry sets the tone & offers an ideal space to greet friends with the soft sounds of a bubbling fountain & the scent of lush garden blooms. Step inside, & you’re greeted by authentic Mexican pavers underfoot & rich wood-beamed ceilings overhead. Every detail is curated for warmth, character, & soul. A stunning arched stained glass window adds a touch of old-world artistry, casting beautiful, dappled light across the interior. The sunlit great room is anchored by a classic fireplace, & three sets of French doors open wide to the backyard, blurring the line between indoor/outdoor spaces & creating the ultimate living experience. The gourmet kitchen is a showstopper, an authentic Spanish-style space that’s anything but cookie cutter. From its arched alcove over the stove to the handcrafted tilework & oversized island, it invites you to imagine an Italian grandmother rolling fresh pasta, simmering a rich Bolognese, or baking rustic bread with love. The home is thoughtfully designed with a luxurious primary suite on the main floor, where you’ll find another set of double French doors & a stunning fireplace to warm the room & set a romantic, cozy tone. The spa-like primary bath offers a separate walk-in shower & a soaking tub, the perfect retreat for relaxing. Upstairs, a private guest suite with its own separate entrance, kitchenette, bath, & large living room that could also serve as an extra bedroom opens onto a spacious deck. In the distance is the iconic Pu’éska mountain, sacred to the Pechanga tribe & part of the Santa Margarita Ecological Preserve. It’s a dreamy perch to savor the sunset, with panoramic views over the infinity-edge pool & spa, rolling hills, & open space. Outside, the lush, tropical landscaping envelops the home, creating a private oasis around the vanishing-edge infinity pool, paver patios, & an inviting outdoor fireplace. Meandering paths weave throughout, inviting you to stroll or ride as you collect your daily eggs, tend to your vegetable garden, or simply enjoy the fresh air. With so much to do, you’ll never be bored. The charming outbuildings house chickens & small livestock, while a separate shaded area of old-growth trees is perfectly suited for horses, goats, or cattle. As the olive trees mature, you’ll have the opportunity to craft your own olive oil or canned olives, either as a rewarding family hobby or business. Even the covered carport is a work of art, with exposed wood beams overhead adding rustic & architectural character. As you walk the grounds, you can feel the cool breeze stirring the air, wrapping you in the sense of a heritage estate where time slows & memories are made. It brings a peacefulness that’s hard to find. Behind the scenes, the property is equally impressive, with a newer oversized septic system ready for a potential guest house, a 22KW Generac whole-house generator, & a 4-person electric Redwood Outdoors sauna that feels like you are enveloped in a forest. Together, the two parcels create an expansive, secluded estate just minutes from the charm of Old Town. This extraordinary estate offers not just a home, but a lifestyle, a rare blend of luxury, nature, & timeless beauty.

28295 Camino Estribo, Temecula

$2,495,000
4 Beds 4 Baths SW26150671 MLS Active Status
VIEWS, VIEWS, VIEWS! Arguably the Finest Panoramic Views in All of De Luz! Perched high above the Temecula Valley at the end of a cul-de-sac, this extraordinary gated single-story estate offers an unrivaled front-row seat to nature’s masterpiece. It's set on approximately 5.67 acres, with beautifully landscaped grounds, framed by more than 150 ft of towering Italian Cypress trees. The property captures breathtaking 180-degree views of rolling mountains, tranquil valleys, spectacular sunsets, and sparkling city lights of Temecula below. Offering 3,844 Sq ft, this custom estate features 4 Bedrooms, 3.5 Bathrooms, two separate 2-car Garages, and a stunning saltwater infinity-edge pool with the ambiance of a luxury resort. An elegant foyer welcomes you with soaring vaulted ceilings, cascading chandeliers, rich travertine flooring, crown molding, and custom coved architectural details. Expansive picture windows throughout the home frame the spectacular views, making the surrounding landscape a living work of art from nearly every room. Designed for both grand entertaining and comfortable everyday living, the home offers formal living and dining rooms, an executive office, an inviting family room, an informal dining area, and a gourmet chef’s kitchen. Rich triple-milled cabinetry with soft-close drawers, granite countertops, a large center island, pull-out shelving, a six-burner Viking cooktop, double ovens, stainless steel appliances, and a spacious walk-in pantry make this kitchen as functional as it is beautiful. The luxurious primary suite is a peaceful retreat featuring a fireplace, private patio access, dual walk-in closets, dual vanities, a dedicated makeup station, walk-in shower, private water closet, and an elegant soaking tub positioned beneath a chandelier. Three additional bedrooms, including one ensuite, provide comfort and privacy for family & guests. Step outside and experience what truly makes this estate unforgettable, The infinity-edge pool that becomes one with the endless horizon. In the early mornings, a gentle layer of valley mist often settles below, creating the remarkable sensation of floating above the clouds. By evening, the twinkling lights of Temecula transform the landscape into an unforgettable panorama. This is more than a luxury home—it’s one of De Luz’s most extraordinary view properties. Just minutes from Old Town Temecula, award-winning wineries, shopping, dining, and easy freeway access it's truly a rare opportunity.

27630 Morning Glory Circle, Temecula

$2,590,000
6 Beds 7 Baths SW26144854 MLS Active Status
This incredible wine country estate is built with serious craftsmanship and bold architectural detail. The 6-bedroom, 6.5-bath home combines Tuscan strength with modern capability. The wide open floorplan provides plenty of natural light with accordion doors that bring the outside in. Every bedroom has its own en-suite bath for complete privacy. The main floor primary suite functions as a private headquarters, complete with an office/sitting area and a fully functional home gym, not to mention the family size walk in shower and massive walk-in closet. The heart of the house is a serious gourmet kitchen featuring premium Viking appliances, backed by a private wine storage room, a formal dining area, and a massive island overlooking the great room and pool area. Multiple indoor/outdoor living zones are designed for large-scale entertaining, while a dramatic glass atrium helps to keep the core of the house bright. The intelligent design has two additional bedrooms downstairs, one that is perfect as a private space for staff, guests or the family members that won't leave. Upstairs you will find 3 more bedrooms as well as a spacious loft, perfect for the home theater. No expense was spared on performance upgrades: paid solar power, a whole-home generator, a large gun-safe, solar-heated pool, water softener, reverse-osmosis system, an under-counter ice maker and freezer, custom shutters and shades, plus ceiling fans throughout. Outside, the resort-style backyard showcases hundreds of thousands in upgrades with a sparkling pool and spa positioned for maximum impact against the orchard and sunset views. The hardscape design is perfect for those large gatherings, with multiple seating areas, a firepit, and an outdoor fireplace in a California room. The property has its own security gates and car guys will respect the massive 5-car garage that is tall enough for a lift, with plenty of room for that collection or a workshop. This is a powerful, turnkey 2.12 acre Wine Country estate that delivers luxury, privacy, and uncompromising quality in one of Temecula’s most sought-after gated communities. The Groves is located in the heart of the Temecula wine county, intertwined with rolling citrus groves and within minutes of several fantastic wineries and restaurants. You don't want to miss this one.

41987 Arbor Glen, Temecula

$2,599,900
4 Beds 5 Baths OC26148291 MLS Active Status
Welcome to 44915 Palladian in the beautiful De Luz community in the hills above Old Town Temecula, tucked away in one of the most premiere privately gated communities in the Temecula Valley, Renaissance Estates. This luxury estate property on almost five acres is thoughtfully laid out with over 4400 square feet of living space, arriving through your very own private electric gate entrance. Beautiful gourmet kitchen with an abundance of wood cabinets and a six-burner Viking stove, Sub Zero refrigerator, and a large walk-in pantry. The main house features a huge master suite with a spacious master bath, including your own two-person jetted tub and a two-sided fireplace. The main house guest bedroom has a walk-in closet, private bath, and its own private patio. The separate casita tucked away close by is perfect for guests, visiting grown children or family, or teenagers wanting their own space. It has its own private living area with fireplace and private bath. There is a second separate guest quarters outside the main house with two balconies and a private bath, the only part of the estate on the second level with views abound. The backyard has a private infinity edge pool, raised spa, forever views all the way to the ocean, outdoor fireplace, palapa BBQ island, and lots of sitting areas. Tropical landscaping all around with many fruit trees. Beautifully finished four-car garage. There is a one-car separate garage attached to the main house that could easily be transformed into additional living space. PAID FOR SOLAR too! You just have to see this one to really feel how truly amazing it is. Come see the new oasis waiting for you.

44915 Palladian Court, Temecula

$2,314,637
5 Beds 6 Baths IG26142699 MLS Active Status
Experience the pinnacle of modern luxury in the highly sought after Sakura by SHAWOOD at Sommers Bend. Situated on a 23,522 s.f. lot, this exceptional residence offers approximately 4,974 square feet of thoughtfully designed living space, blending Japanese-inspired architecture with contemporary elegance. Designed for both everyday living and effortless entertaining, the home features 5 spacious bedrooms, 5.5 bathrooms, and a four-car garage, including dual primary suites ideal for multi-generational living or long-term guests. A dramatic 2 story atrium fills the home with natural light, while expansive multi-panel sliding glass doors create a seamless connection between indoor and outdoor living. The chef inspired kitchen is complemented by a prep kitchen, premium Monogram appliances, an island and designer finishes. Additional highlights include paid solar system with a Tesla battery and EV charger, ensuite secondary bedrooms, a dedicated fitness room, covered outdoor living spaces, and flexible gathering areas thoughtfully designed for today's lifestyle. Built with SHAWOOD's proprietary post and beam engineering and precision craftsmanship this home combines timeless design with advanced technology, energy efficiency and exceptional structural integrity. Residents enjoy access to Sommer Bend’s award-winning amenities including resort style pools, fitness facilities, scenic walking trails, parks, sports fields, and convenient proximity to Temecula wine country, top rated schools, shopping, and dining. This is a rare opportunity to own one of SHAWOOD's signature luxury homes where sophisticated design, wellness and lasting quality come together to create an extraordinary living experience.

32345 Daybrook Terrace, Temecula

$2,170,000
4 Beds 4 Baths 260014062SD MLS Active Status
Nestled atop 8.63 private acres in the highly desirable De Luz community, this beautifully re-imagined Southwest-inspired estate offers panoramic hillside, vineyard, and sunset views just minutes from Temecula Wine Country and Old Town Temecula. Combining privacy, luxury, and convenience, this exceptional property delivers a true resort-style living experience. The spacious primary suite is conveniently located on the main level, creating a private retreat complete with serene views and easy accessibility. The main floor also includes a guest bedroom, full guest bath, and dedicated laundry room. Upstairs, two additional guest bedrooms share a full bath, providing comfortable accommodations for family and visitors. The chef's kitchen is appointed with premium appliances, custom Knotty Alder cabinetry, granite countertops, and a charming breakfast nook overlooking the surrounding countryside. Multiple living and dining areas, anchored by elegant fireplaces, offer warm and inviting spaces to gather and entertain. Outdoor amenities are equally impressive, featuring an expansive covered patio, outdoor cabana, custom barbecue area, fire pit, sparkling pool, and spa, all thoughtfully positioned to maximize the property's breathtaking natural surroundings and stunning sunset views. Adding tremendous value and flexibility is an approximately 1,200-square-foot workshop and garage, ideal for car collectors, hobbyists, RV or recreational storage, a home-based business, creative studio, or potential future guest quarters.

24922 Terreno Drive, Temecula

$2,800,000
5 Beds 5 Baths SW26123498 MLS Active Status
EXCEPTIONAL WINE COUNTRY RETREAT WITH GUEST HOUSE, RESORT-STYLE POOL, AND ENDLESS POSSIBILITIES Commanding a premier hilltop setting in the heart of Temecula Wine Country, this stunning estate captures sweeping views in every direction and offers the perfect blend of luxury, privacy, and versatility. Set on approximately five acres, the property welcomes you with a long, palm-lined drive leading to a residence designed to embrace its breathtaking surroundings. The main home offers approximately 4,500 square feet of living space, thoughtfully laid out for both comfortable everyday living & entertaining. The spacious primary suite is a beautiful, featuring a private balcony overlooking the countryside and a luxurious bath complete with a steam shower. Three additional ensuite bedrooms provide exceptional accommodations, while a flexible bonus room can easily function as a home office, fitness room, playroom, or media space. At the heart of the home, the chef's kitchen opens seamlessly to the family room, creating an inviting gathering space for family & friends. Formal living and dining rooms add elegance, while an expansive library offers the potential for additional guest accommodations. Large windows throughout the home showcase the spectacular scenery from nearly every room. Separate from the main residence, the pool house offers a private bedroom & bath along with an additional powder room, making it ideal for guests, multigenerational living, or rental opportunities. Outdoor living is equally impressive. A resort-inspired pool with a dramatic waterfall grotto & waterslide creates a true backyard escape. Entertain with ease from the outdoor kitchen featuring a built-in BBQ, brick pizza oven, bar seating, and multiple patios designed for enjoying Temecula's beautiful weather year-round. Tucked among the grounds is a peaceful garden retreat where you can unwind while taking in sunsets and panoramic vistas. The usable acreage provides outstanding flexibility for future expansion. A previously graded pad may accommodate an additional guest house, RV garage, workshop, or barn. With ample room for horses, vineyards, orchards, or recreational amenities, the possibilities are nearly limitless. Whether you're searching for a private family compound, weekend retreat, equestrian property, or an investment opportunity in Wine Country, this exceptional estate offers a rare chance to enjoy one of Temecula's most sought-after lifestyles.

34351 Calle Vista, Temecula

$2,300,000
4 Beds 4 Baths SW26120115 MLS Active Status
Stunning Wine Country custom home on 2 acres with POOL & SPA, RV GARAGE, PAID SOLAR, VIEWS, and much more! This thoughtfully designed property is situated perfectly to take in all the amazing views, and has easy access with usable gentle sloped land. Automatic gated entry with circular driveway, plus a separate service entry with tons of space for all your toys. The RV garage has a pull-through to the rear and full hookups inside garage. Additional full hookups outside. The home is a spacious single story with gorgeously remodeled chef's kitchen, open to the Great Room & entertaining areas. The Great Room has a folding door system that opens completely to the backyard for ultimate entertainment flow. 4 bdrms + office, 3.5 baths, huge laundry room, and 3 fireplaces. The Primary Suite is spacious, has a sitting area, a door to the pool area, and a double-sided fireplace separating the Primary Bath. Dual vanities, dual closets, jetted tub, and separate shower. There is a perfect in-law or guest suite at the other end of the house. Bedrooms 3 and 4 share a Jack-and-Jill bath with dual sinks. Outside you have a beautiful pool & spa, a putting green, a BBQ island with fridge, and a covered patio. There is also a brand new workshop behind the RV garage pull-through. Family fruit orchard down below includes avocados, lemons, limes, oranges, pomegranates, plums, peaches, and apples. Ground-mounted solar system is tucked out of the way and easily serviceable. No HOA! Close to town and all paved roads. Property is on septic & propane. Don't miss out on this rare unicorn of a property!

35350 Linda Rosea, Temecula

$2,850,000
5 Beds 6 Baths 219148650DA MLS Active Status
A French Chateau Above the VinesPerched on 2.16 private acres in the heart of Temecula wine country, this singular estate doesn't simply borrow from French architectural tradition - it inhabits it fully. Set at the quiet end of a private cul-de-sac with sweeping hillside views across the valley, the nearly 6,000 square feet of interior living space feels as much like an experience as it does a home.Arrival sets the tone immediately. Double glass doors with wire inlay open to a foyer where dual wrought iron staircases rise above hand-crafted Alderwood millwork and travertine floors. Solid hand-crafted wood doors carry that sense of occasion throughout. The home unfolds across two wings, each housing generous en-suite bedrooms - five in total, with five and a half baths finished in natural stone. One wing ascends to a game loft and a rooftop deck with its own fireplace, offering front-row seats to the golden-hour light that wine country does better than anywhere else.The primary suite is its own retreat: a romantic fireplace, a private balcony, a spa bath with a soaking tub, dual vanities, and a walk-in shower. The study, currently serving as a guest bedroom, has floor-to-ceiling built-in bookshelves and a cozy fireplace. The dedicated home theatre adds a layer of flexibility: four custom built-in bunk niches line the back wall focused on a large-format screen and surround sound system, making it equally at home as a cinematic hangout or overflow sleeping haven.The kitchen is the social heart of the house. A Wolf 6-burner range, two Miele microwave/steamer/convection ovens, Sub-Zero refrigeration, a pot filler, dual dishwashers, and a built-in espresso station anchor the space, while a large center island with prep sink and ice maker invites the kind of cooking that spills into conversation. Just off the dining room, a private wine storage room feels perfectly placed in this corner of Southern California. An adjacent bar with a wine refrigerator makes it clear this home was designed for people who take their Cabernet as seriously as their company.Outside, the outdoor kitchen - equipped with a BBQ, dual side burner, searing grill, pendant lights, and a drink station - sets the stage for effortless alfresco entertaining beside a resort-style pool, spa, and backyard firepit, all framed by rolling vineyard views. Some of the finest wineries in the region are within a mile, with acclaimed schools and every convenience the valley offers just minutes beyond.

33120 Vino Way, Temecula

$2,199,990
5 Beds 5 Baths 260012912SD MLS Active Status
Welcome to Dolce Vita, the jewel of Temecula Wine Country, an intimate and private collection of just three semi-custom, single-level estate residences, thoughtfully designed to deliver luxury living with space, flexibility, and modern efficiency. This exceptional floor plan showcases 5 spacious bedrooms and 4 full bathrooms, complemented by a formal powder room. Just under 4100 square feet, designed for both comfort and functionality, two secondary bedrooms feature private ensuite baths, ideal for guests or multigenerational living. High ceilings throughout enhance the open, airy feel, while a generously sized laundry room and prewiring for smart home integration, add everyday convenience. Set on approximately 2.43 usable acres, the property offers rare versatility with ample space to create your own private compound—ideal for a guest house (ADU), sport court, pool, or expanded outdoor living. Accommodate all your lifestyle needs with room for RV, boat, and trailer parking. The expansive primary suite is a true retreat, featuring a spa-inspired bath with a glass-enclosed custom tile shower, soaking tub, dual vanities, and an oversized walk-in closet. Additional highlights include a 3-car garage, owned solar system with battery storage, and construction built to the latest fire safety standards, including a concrete tile roof, enclosed eaves, and interior fire sprinkler system. Backed by a 1-year fit and finish warranty and a 10-year structural warranty, Dolce Vita presents a rare opportunity to own a newly built estate property combining privacy, scale, and modern luxury. No Hoa or No Mello Roos. Solar included and paid for. Created by New Pointe Communities, If luxury means space, privacy, comfort, and a home that feels like a retreat, Dolce Vita Estates on Corte Venture deserves serious attention. Set in Temecula Wine Country, these rare single-level homes offer an elevated lifestyle for buyers who want room to breathe and a setting that feels both refined and relaxed. Space That Lives Beautifully Dolce Vita Estates is an exclusive offering of just three homes, each designed to deliver the kind of scale and comfort that discerning buyers appreciate. With approximately 3,595 to 4,057 square feet, 4 to 5 bedrooms, bonus spaces, and oversized 3-car garages, these homes are built for entertaining, hosting, and everyday ease. Temecula Wine Country at Your Doorstep Living on Corte Venture means enjoying the privacy of expansive homesites while staying close to wineries, shopping, restaurants, and all the appeal Temecula has to offer. For buyers dreaming of a future pool, outdoor kitchen, garden, or resort-style backyard, these homes provide the perfect canvas. Refined, Upscale, and Comfortable Inside, the homes at Dolce Vita Estates pair contemporary architecture with open- concept design, luxurious primary suites, spacious islands, and high-end kitchen appointments. The result is a home that feels polished and upscale without losing the warmth and livability that matter most.

39191 Corte Venture, Temecula

$2,599,000
6 Beds 7 Baths 260011927SD MLS Active Status
Welcome to a rare opportunity in the heart of Temecula Wine Country ~ a private hilltop estate offering breathtaking 360-degree panoramic views, expansive usable land and unmatched flexibility for both recreational living and potential commercial use. Renovated in 2020,The main residence blends modern comfort with scenic surroundings, creating a private retreat ideal for both everyday living and entertaining. The property’s true value lies in its versatility.Per county guidance, the site may allow for an additional approximately 2,500 sqft residence plus a 1,250 sqft ADU (buyer to verify all uses and zoning). Enjoy peaceful Wine Country living with Gorgeous View of Sunrise with hot air balloon in the sky and infinitely changing of Sunset with Mountain View. The Villa has 6 bedrooms, 6.5 bathrooms with 5 car garages. Each bedroom including an en-suite bath & private patio with breathtaking view. The kitchen was meticulously designed with custom Carlton linens bisque glaze cabinets and quartz countertops. Equipped with a 6 burner Thermidorian range and build in warming drawer, double oven, 72’’ Sub-Zero refrigerator/freezer and a custom 450 bottle wine closet. The backyard has a 6 foot high custom iron fence with artificial grass. There is a nice outdoor fountain with flower beds in the front yard and private gated. Eligible for business and short term rental. Enhancing the estate lifestyle is an established Cabernet Sauvignon vineyard area, addling charm,character, and wine-country authenticity. The seller is a licensed realtor. The buyer and buyer’s broker should be verify all of the measurements.

34083 Vino Way, Temecula

$2,099,000
5 Beds 4 Baths SW26094967 MLS Active Status
Experience the romance of the Italian countryside in the heart of De Luz. Set behind a private gate on approximately 5 acres, this extraordinary 4,231 sq ft estate captures breathtaking panoramic valley views, unforgettable sunsets, and the ultimate sense of privacy—just 10 minutes from town. A grand double door entry welcomes you into a warm and inviting interior highlighted by travertine floors, wood floors, rich knotty alder cabinetry and interior doors. The main living level is perfectly designed for everyday living and entertaining, featuring a spacious dining room, comfortable family room with wood floors, a stunning wood-burning stone fireplace, and walls of windows that frame the incredible views. The chef’s kitchen opens seamlessly to the family room and is beautifully appointed with a 5-burner cooktop, new Wolf double ovens, built-in refrigerator, dishwasher, trash compactor, pantry, island, and bar seating—all positioned to take in the picturesque scenery. The main-floor primary suite is a private retreat with its own fireplace, deck access, and sweeping views. The spa-inspired bathroom offers travertine finishes, a soaking tub, walk-in shower, bidet, dual vanities, and a spacious walk-in closet with built ins. An enclosed breezeway creates an exceptional indoor-outdoor entertaining space, complete with a built-in barbecue, beer tap, beverage and wine refrigerators, expansive serving counters, iron doors at both ends for a refreshing cross breeze, and even a wood-fired pizza oven—perfect for unforgettable gatherings. The lower level features four additional bedrooms (including one currently used as a game room with a walk-in closet), two full bathrooms, and direct access to a covered patio that leads to the resort-style backyard. Step outside to your own private oasis showcasing a spectacular pool w/ waterfalls, spa, dramatic water features, and an outdoor kitchen—all set against the backdrop of endless views. The property also includes raised garden beds and a charming chicken coop for a true farm-to-table lifestyle. This is more than a home—it’s a destination. A rare opportunity to own one of De Luz’s most picturesque and captivating view properties.

46480 Via Vaquero, Temecula

$2,299,000
7 Beds 5 Baths 260010868SD MLS Active Status
NEW PRICE — NOW OFFERED AT $2,299,000! Exceptional space, privacy, and versatility on approximately 5 acres in De Luz. This unique property features a spacious main residence plus a detached guesthouse structure with additional living areas and separate gated driveway access. Ideal for multigenerational living, extended family, guests, home offices, or other flexible uses. Located just minutes from Old Town Temecula with convenient access to I-15, the property offers a peaceful, private setting with panoramic mountain, valley and city-light views. The approximately 4,250 sq. ft. main residence features expansive living spaces, including a large family room with a custom built-in bar, oversized living room with fireplace, formal dining room and gourmet kitchen. The primary suite includes a spacious walk-in closet and private view deck. The detached guesthouse structure includes an upstairs studio-style living area of approximately 465 sq. ft. and a lower-level living area with two bedrooms, each with its own entrance. Three gated entry points include dedicated street access to the guesthouse, providing exceptional separation and privacy. An expansive detached garage/workshop offers outstanding space for car collectors, hobbyists, recreational storage, creative pursuits, or a home-based business. Enjoy peaceful country living with convenient access to shopping, dining, and Temecula Wine Country. A rare opportunity offering exceptional space, privacy and flexibility at its newly repositioned price.

26780 Camino Seco, Temecula

$2,499,000
4 Beds 4 Baths SW26086028 MLS Active Status
Perched atop a private hilltop in the prestigious De Luz hills, this extraordinary estate offers over 25 acres of breathtaking, panoramic views, unmatched privacy, and a lifestyle defined by tranquility and natural beauty. From the moment you arrive through one of three gated entrances, a picturesque, rose-lined driveway framed by mature avocado and palm trees sets the tone for what lies ahead. Constructed with energy-efficient eco-block construction, this residence offers superior insulation, durability, and year-round comfort—enhanced by the area’s signature ocean cooled breeze that gently flows across the property. Inside, soaring 20-foot ceilings and expansive windows flood the home with natural light while capturing stunning views from virtually every room. The thoughtfully designed floor plan features 4 bedrooms and 4 bathrooms, including a luxurious downstairs primary suite with dual vanities, soaking tub, dual-head shower, and custom walk-in closets. A secondary upstairs suite, large loft, and multiple view decks provide flexible living and entertaining spaces. At the heart of the home, the gourmet kitchen is equipped with premium Viking appliances, including a six-burner range, built-in refrigerator, microwave, hood, and additional KitchenAid upgrades. Quartzite countertops, a large center island with custom wine storage, walk-in pantry, and abundant cabinetry make this space as functional as it is beautiful. Seamless indoor-outdoor living is highlighted by multiple entertaining areas, including expansive balconies, pergolas, gazebos, BBQ area, and manicured turf spaces. The grounds offer exceptional usability with room for equestrian use, agriculture, or future enhancements such as a pool or guest expansion. A detached garage with RV access and full bath adds versatility. Additional highlights include polished porcelain tile flooring, designer gold-accented fixtures, two gas fireplaces, a custom mudroom with full bath, and a built-in under-stair pet retreat. The property features multiple fruit trees, mature avocado production potential, extensive hardscape with stone walkways, and low-maintenance landscaping. Concrete siding enhances durability, while abundant storage and thoughtful built-ins add everyday functionality. This rare offering combines luxury, land, and lifestyle—just minutes from Old Town Temecula and Temecula Wine Country—creating a truly one-of-a-kind opportunity in one of Southern California’s most coveted rural communities.

22252 Monte Rancho Dr, Temecula
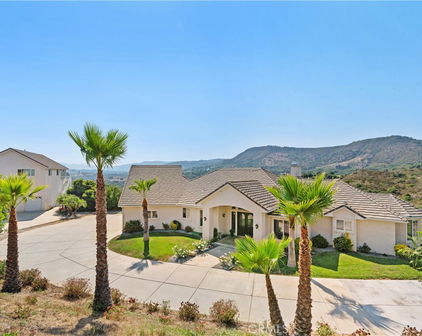
$2,900,000
4 Beds 5 Baths IV26090347 MLS Active Status
Welcome to an extraordinary luxury estate nestled among the rolling avocado orchards of Temecula, offering unmatched privacy, tranquility, and breathtaking panoramic views. Situated on an expansive setting, this beautifully designed 4,000 square foot residence blends modern elegance with the natural beauty of wine country living. *** This stunning home features 4 spacious bedrooms and 4.5 well-appointed bathrooms, thoughtfully designed to provide both comfort and sophistication. From the moment you enter, you are greeted by an open-concept layout filled with natural light, soaring ceilings, and seamless indoor-outdoor flow that perfectly captures the surrounding landscape. ** The heart of the home is a chef-inspired kitchen, complete with custom cabinetry, high-end Dacor appliances and finishes, and a large center island ideal for entertaining. The adjoining living spaces are designed for both relaxation and hosting, offering expansive views that create a truly elevated living experience. ** Retreat to the luxurious primary suite, where spa-like amenities and serene views provide the perfect escape. Each additional bedroom offers generous space and refined finishes, ideal for family or guests. ** Step outside to your private outdoor oasis, where a resort-style pool, spacious patio, and lounging areas overlook the scenic hills and orchards that define Temecula’s charm. Whether enjoying sunset evenings or entertaining guests, this property offers a lifestyle of peace, beauty, and exclusivity. ** Located in the heart of Temecula, just minutes from award-winning wineries, dining, and shopping, this home is a rare opportunity to own a piece of Southern California luxury living.

27937 Whisper, Temecula
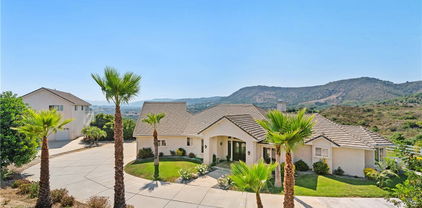
$2,400,000
IG26084260 MLS Active Status
Set among the rolling hills of Temecula Wine Country, this exceptional ±26.14 acre vineyard presents a rare opportunity to own an agricultural estate in one of Southern California’s most sought after wine regions. With approximately 14,800 established vines, the property’s distinctive topography enhances its natural beauty while supporting meaningful agricultural value. The naturally sloped terrain provides excellent sun exposure and expansive vineyard views, creating a picturesque setting that captures the essence of Wine Country living. Located just minutes from Lake Skinner Recreation Area...home to the renowned Temecula Valley Balloon & Wine Festival, the parcel offers a peaceful rural setting with convenient access to premier attractions and amenities. Recent improvements include a high-efficiency irrigation system featuring soil sensors and nutrient injectors, designed to support vine health, optimize water management, and maximize yield. The acreage, zoning, location, and existing infrastructure also provide a foundation for exploring expanded uses, including a large-scale winery (up to Class 5), wedding or event venue, boutique hotel, or bed and breakfast, subject to applicable approvals, permitting, and buyer due diligence. Whether you’re an experienced vintner, agricultural investor, or simply envisioning a private retreat, this exceptional land offers an opportunity to cultivate, invest, and create something truly your own. All information is deemed reliable but not guaranteed. Buyer is advised to conduct their own investigation and verify all aspects of the property.

6 Berenda Road, Temecula

$2,100,000
6 Beds 4 Baths SW26065524 MLS Active Status
Temecula Wine Country Estate, LOW Taxes, NO HOA. Tuscan Farm Style, single story with amazing panoramic views over Valle de los Caballos and across the city of Temecula all the way to Pechanga Resort and Casino. Views of Palomar Mountain and Observatory. This home provides for quiet yet convenient Wine Country living! Floor plan is amazing and lends itself to comfortable entertaining from small to large groups. Relax on the wrap around loggia style patio or in the stunning custom-built Wine room. Located between the Deportola Wine Trail, and Rancho California Rd wineries making trips to your favorite winery simple and easy. The home is on paved road and close to retail and restaurants. The property has a private gated entry that leads up a tree lined driveway to the very large parking pad in front of the home. There is ample space to add a vineyard, orchard, small equestrian area, pool etc. Front of home is landscaped and accented by double solid wood doors entering a very large foyer with high ceilings and cupola for added light. 5 bedrooms located on the east wing of the home, formal Living and dining room along the back boasting panoramic views and double-sided fireplace. Across from them is a one-of-a-kind Custom built wine room, with stone walled interior, lighted and refrigerated walk-in wine storage for approximately 1200 bottles, and a wet bar. Open concept fireplaced family room, eat-in area, gourmet kitchen, oversized pantry, laundry, and 6th Bedroom/casita make up the west wing of the home. Chef's Kitchen has Wolf/Subzero/Cove appliances, Miele Coffee Machine, oversized island and custom cabinets. Casita could be used as a 6th Bedroom, office, craft room, or media room, and has its own door to the front walkway. Oversized three car garage, fenced dog run. Huge Wrap around patio accents the side and back yards leading to the amazing panoramic views. Home has HALO water softener, whole house back-up 26KW GENERAC generator, 50 solar panels to be paid off at close with accepted offer. Listing Agent is the seller and is a licensed Real Estate Broker.

35394 Linda Rosea Road, Temecula

$2,299,000
3 Beds 4 Baths SW26075784 MLS Active Status
Absolutely Stunning Modern Architecture! This Timeless Beauty is Perched above De Luz Road, with breathtaking panoramic views from nearly every room and outdoor space. High-End Features Include Leicht Custom Kitchen, Three Heat & Glo Linear Fireplaces, 10 Foot Ceilings Throughout and 17 Foot Ceilings in Foyer and Gathering Room, Surround Sound Entertainment System with 75"Sony OLED with Apple TV in Family Room, Statuario Italian Porcelain in Kitchen and Baths, 30x30 Italian Tile Throughout, Glass Enclosed Wine Cellar, Miele M Touch Appliances, Miele Six Burner Gas Stove with Electric Oven, Dishwasher, Steam Oven and Espresso/Coffee, Light Touch Built-in Refrigerator/Freezer, Axor "Shower Heaven" in Primary Suite, California Closets Vertuoso Collection, Axor Faucets, Duravit Sinks and Wall Hung Toilets Throughout (In-wall units by Toto), All Interior Wall Insulated for energy efficiency and noise reduction, 2x6 Construction exterior and interior walls, Large Capacity Maytag Washer and Dryer, Two Navian Tankless Water Heaters, Two Seer 17 Cooling Systems with EcoBee Smart Thermostats, Outdoor Security Cameras, Fire Suppression System and So Much More! Situated on over 8 acres with endless potential—room for a pool, guest house, or additional structures. Covered patio with fireplace offers flexible use and could be converted to additional living space, 4 bedroom or office. Located just minutes from Old Town Temecula, Temecula Wine Country, golf, shopping, dining, and top-rated schools.

43754 De Luz, Temecula

$2,500,000
4 Beds 6 Baths PW26061906 MLS Active Status
SPECTACULAR CUSTOM ESTATE with an AMAZING VIEW OF WINE COUNTRY. The view of HOT AIR BALLOONS RISING UP FROM THE VINYARDS BELOW in the morning & the SUNSETS in the afternoons are unique. LUXURY LIVING at its finest with a touch of COUNTRY LIVING & CITY LIVING in one. IMMACULATE MANSION w/ PAID SOLAR. As you walk thru the beautiful front doors, the grand FLOOR TO CEILING WINDOWS make you fall in love with this property. TRAVERTINE FLOORING & CROWN MOLDINGS THROUGHOUT. LUXURIOUS MASTER SUITE W/FIREPLACE, HEATED MASTER TUB/SPA W/LIGHT & MARBLE SHOWERS. OFFICE DOWNSTAIRS. 2 LAUNDRY ROOMS up & down, 2 FAMILY ROOMS up & down, 2 BARS up & down. GOURMET KITCHEN WITH TOP OF THE LINE APPLIANCES, GRANITE COUNTERS & WINE COOLER. 3 BEDROOM SUITES up w/LARGE CLOSETS. LARGE LOFT with SUNDECK UPSTAIRS with GORGEOUS VIEWS. CENTRAL VAC & DUSTPAN IN BASEBOARDS. Enjoy entertaining with an amazing OUTDOOR KITCHEN/BBQ AREA, OUTSIDE FIREPLACE & COVERED PATIO, pre-wired for a pool/spa. HOT WATER CIRCULATING SYSTEM. An amazing separate GAME ROOM & BAR w/WOOD BURNING STOVE, and a DECK w/TRACTOR SEATING to enjoy the gorgeous SUNSETS. ADDITIONAL HUGE 1600 SQ. FT. (40X40) FREE STANDING, HIGHLY UPGRADED R.V. GARAGE/WORKSHOP FITS MOST MOTORHOMES OR TRAILERS. 3 A/C ZONES. GARAGE PARKING FOR 9 CARS. Another separate STORAGE BARN 28'X40' with two 8'x40' STORAGE CONTAINERS. ALL FENCES are WHITE VINYL. Variety of FRUIT TREES. ROOM FOR HORSES & all other TOYS. METICULOUSLY BUILT with PERFECTION EVRYWHERE

38750 Celita, Temecula

$2,000,000
3 Beds 5 Baths SW26050763 MLS Active Status
Welcome to your dream estate in the prestigious GlenOak Hills community of Temecula - this beautiful home has been meticulously maintained, original-owner, custom gated residence! Views! Views! Views! Featuring over 7500 square feet of total usable living space. The main level boasts over 3800 square feet with 3 spacious bedrooms, 3.5 bathrooms, an office/den, family room with fireplace, formal living with fireplace, formal dining room, huge laundry room with tons of storage, chef’s kitchen with breakfast bar/nook, walk-in pantry and large island with prep sink. The fully finished basement/living space includes a full bath and boundless opportunities. Currently the basement is set up with an expansive bar, game room, gym, and workspace. This custom-built estate is situated on over 5 acres of land for endless views and privacy. There is a total of 8 garage spaces (3 spaces attached to the home), 1 enclosed RV garage, and 2 covered RV spaces. Low-cost solar to keep electricity prices down. Off of the kitchen/family room is a ginormous deck equipped with built-in fire pit and BBQ that is simply stunning! Extreme pride of ownership and no expense spared! Such an elegant home with all of the extra eye for details embracing crown molding, wainscoting, grand pillars, neutral decor, custom cabinetry and built-ins with so much storage. Located just outside of the Glen Oaks Hills HOA on a paved street. Come see this beauty today, you won’t be disappointed!

38525 Via De Oro, Temecula

$2,528,000
6 Beds 6 Baths SW26043625 MLS Active Status
This is a rare opportunity to own a private Wine Country estate that seamlessly blends natural beauty, usable land in one of Temecula’s most desirable locations.Wake up to hot air balloons rising in the early morning sky and unwind with breathtaking sunsets over your own private estate! Spanning approximately 5,507 square feet, this custom-built 5-bedroom, 5-bath residence sits atop 9.15 acres of scenic land. A detached 1,000-square-foot guest villa (1 bed, 1 bath ADU) with ideal flexibility for multi-generational living, guests, rental income, or on-site staff.A long custom paver driveway leads up the hill to the home, creating a grand sense of arrival. At the entrance, you’re welcomed by an expansive courtyard-style setting (atrium), allowing natural light to pour into the surrounding rooms and enhancing the home’s bright, airy feel throughout.Inside, soaring high ceilings and crown molding elevate the space. The open-concept kitchen and family room form the heart of the home, designed for both entertaining and everyday living. The chef’s kitchen features high-end stainless steel appliances, including matching Viking refrigerator and freezer units, a Fisher & Paykel 6-burner range, and a Thermador oven. The kitchen opens seamlessly to the family room with custom cabinetry and a fireplace, while formal living and dining rooms with elegant spaces to host guests.The bedroom layout is thoughtfully designed for privacy and comfort. In addition to the magnificent primary suite, two secondary bedrooms share a well-appointed Jack-and-Jill bathroom, while two additional bedrooms each enjoy their own private en-suite bathrooms. A spacious loft with high ceilings—currently set up with a ping pong table—serves as a versatile entertainment area, perfect for a game room, media space, or lounge. Both the primary suite and the living room feature French doors that open directly to the backyard, where you can enjoy the custom pool and beautifully designed BBQ area—ideal for relaxing afternoons or hosting unforgettable gatherings under the Wine Country sky.Equestrian facilities include horse stalls, a mare motel, barns, and pasture areas. With six garage spaces, abundant additional parking, and room to accommodate multiple RVs, this property is also a dream for car collectors and outdoor enthusiasts.A true Temecula Wine Country lifestyle, versatility, privacy, and long-term value in one extraordinary setting.

39780 Cushman Cir, Temecula

$2,688,000
5 Beds 5 Baths TR25272171 MLS Active Status
Set within the prestigious Groves Estates, this remarkable residence captures the essence of refined Wine Country living in the heart of Temecula. Surrounded by rolling vineyards, acclaimed wineries, and sweeping mountain vistas, the estate offers an extraordinary blend of elegance, comfort, and timeless sophistication. Spanning a thoughtfully designed layout, the home features 5 beautifully appointed bedrooms, including a luxurious primary suite, a private guest suite with full bath, and an additional powder room on the main level—perfect for hosting and multi-generational living. A private library, walk-in wet bar, and an impressive four-car garage with an approximately 1,500-square-foot workshop provide exceptional versatility for collectors, hobbyists, or creative pursuits.The main level offers effortless living with three bedrooms, while the upper floor hosts two additional bedrooms connected by a refined Jack-and-Jill bathroom. A spacious loft and elevated patio create serene retreats to enjoy breathtaking sunsets, cool vineyard breezes, and panoramic valley views. Luxury craftsmanship is evident throughout. LaCantina bi-fold doors dissolve the boundary between indoors and out, opening to a covered patio with a welcoming fireplace—ideal for year-round entertaining. The chef’s kitchen is both striking and functional, showcasing custom cabinetry, an expansive marble island with vegetable sink, and dual dishwashers. Completing the home’s architectural presence is a custom staircase adorned with wrought-iron balusters and maple accents.This is a rare opportunity to own an exceptional estate where elegance, lifestyle, and Wine Country beauty converge. Offering unmatched serenity, dramatic landscapes, and modern luxury, this home delivers the ultimate wine-country lifestyle—where refined living meets natural beauty in perfect harmony.

41907 Arbor Glen Dr., Temecula

$2,249,990
4 Beds 5 Baths SW25050016 MLS Active Status
Passing by several of Temecula’s most esteemed wineries on Rancho CA Rd and then proceeding onto Calle Contento N you will arrive at this remarkable gated single-story residence with stunning views at the end of a cul-de-sac in the heart of Temecula Wine Country. As you walk through the front entry doors you are greeted by a captivating view of the pool and the rolling hills setting a tone of elegance that permeates the interior.The infinity-edge pool with a sun shelf and spa overlooks the rolling hills behind the property and a built-in fire pit provides warmth and a cozy ambiance under the star-filled sky making it an ideal spot for evening leisure.The family room features a custom built-in entertainment center and fireplace. The open floor plan seamlessly connects the family room to the kitchen providing a spacious and inviting area for family and friends to congregate.The built-in BBQ area boasts two large granite bars, high-top seating, and two mounted outdoor televisions under a covered Aluma wood awning that overlooks your working vineyard and an assortment of fruit trees, creating the perfect setting for outdoor gatherings and celebrations.For the ultimate movie-watching experience, the fully equipped high-end home theater is furnished with luxury staged theater seating ensuring that you can enjoy films in style and comfort.The master bedroom and spacious bath share a cozy fireplace and feature a large walk-in closet with custom cabinetry and a central island.Three of the four bedrooms are equipped with en-suite bathrooms, providing convenience and privacy for family members or guests. The fourth bedroom is currently utilized as an office with a double door entry.For car enthusiasts, the 6+ car garage offers ample space for your collection. One of the 2-car garages is equipped with a tall (RV-sized) entry door, perfect for installing a car lift or additional storage.This magnificent estate offers ample space for RVs, off-road vehicles, boats, trailers, and more. The property also features a lighted sports court suitable for basketball, pickleball/tennis. There is a flat turf area with plenty of room for outdoor games. A she shed offers an ideal solution for hosting guests or providing a private retreat. With its private entry and situated to overlook the sports court and vineyard it ensures visitors can enjoy the tranquility of wine country alongside the excitement of outdoor activities. Features a living room, bedroom, full bath and kitchenette.

39526 Calle Cabernet, Temecula

$2,095,000
4 Beds 4 Baths SW24146001 MLS Active Status
PRICE REDUCTION. This property is located on almost 10 acres in the desirable De Luz community with a 3955 sq.ft. main house plus a 931 sq.ft. detached guest house. Both homes have amazing views and breathtaking sunsets including views of the local Cross Creek golf course. Other features include a swimming pool and spa, an organic avocado and citrus grove, family orchard, a huge RV garage and a great location with an easy drive to town. The custom built main home has 12ft. high ceilings in the entry with 10ft. ceilings throughout. Features throughout the main house includes wood flooring, custom quality crown molding,built in cabinets and was specifically designed to enjoy the views from almost every room providing lots of natural light throughout. The well designed kitchen includes a large island, granite countertops, newer appliances including double ovens and a sub zero refrigerator plus lots of cabinetry and storage and a walk in pantry. The comfortable family room features a custom built fireplace encased by built in cabinets on either side. The huge private master suite overlooks and opens to the landscaped fenced backyard and pool and spa area. There is a lovely separate formal living room and dining room plus an office with built in cabinets and book shelves. The 4th bedroom with an en suite bathroom is upstairs. Other features include a new water filtration system, newer AC units plus central vac system. The guest house was built in 2006. It features a living room, totally self contained kitchen, one bedroom plus a bonus room that could be used as a second bedroom plus a full bathroom. It also has an outdoor enclosed living area with surrounding glass windows where you can enjoy amazing views and breathtaking sunsets.It has its own laundry facilities located downstairs in the 40x30 ft. RV garage that also has a workshop area and attic storage. The certified organic grove includes a variety of trees including avocados, Kara Kara oranges, pink lemons, and tangerines with almost 5 acres of land to plant a vineyard or add to the grove. Also enjoy a family orchard and vegetable garden including lemons, berries, apples, nectarines, pears, red and sweet onions and tomatoes. The property is completely fenced with a custom gate. A leased solar system for both homes. The main home has a 3 car garage plus there is lots of parking space. This property offers a great lifestyle and location close to the city of Temecula Old town and Wine Country to also enjoy.

23505 Carancho Road, Temecula

Start Your Search

Based on information from California Regional Multiple Listing Service, Inc. as of . This information is for your personal, non-commercial use and may not be used for any purpose other than to identify prospective properties you may be interested in purchasing. Display of MLS data is usually deemed reliable but is NOT guaranteed accurate by the MLS. Buyers are responsible for verifying the accuracy of all information and should investigate the data themselves or retain appropriate professionals. Information from sources other than the Listing Agent may have been included in the MLS data. Unless otherwise specified in writing, Broker/Agent has not and will not verify any information obtained from other sources. The Broker/Agent providing the information contained herein may or may not have been the Listing and/or Selling Agent.